


How Outdoor Living Design Changes the Way You Use Home
Updated: Aug 26
Home feels different when the garden is treated as living space rather than leftover space. A well-designed exterior changes habits in quiet but lasting ways: breakfast moves outside, work calls shift to a garden room, evenings stretch longer under shelter and light, and family time spreads beyond the back door.
That is the real impact of outdoor living design. It does not simply make a garden look better. It changes how the whole property functions, often making the home feel larger, calmer and more social without altering the internal footprint.
Outdoor living design changes daily routines at home
Many gardens are underused not because they lack potential, but because they were never planned for real life. A lawn and a patio may tick a box, yet they do not always support the way people actually want to live. Outdoor living design starts from use: where people want to sit, eat, cook, work, read, host, or spend time alone.
Once those uses are mapped properly, the garden begins to work like another part of the house. Circulation matters. Shelter matters. So does privacy, lighting, storage, and the relationship between hard landscaping and planting. A good layout removes the small barriers that stop people stepping outside in the first place.

This change is visible in the way people use home from morning to evening.
morning coffee in a sheltered corner
outdoor dining near the kitchen
a calm place to read or reset
a garden room for work, fitness or hobbies
an evening seating area with warmth and light
These are not luxury extras in the abstract. They are design responses to everyday behaviour, and they can reshape what home feels like.
Private outdoor space supports health and wellbeing
There is strong evidence that private outside space supports more than leisure. GOV.UK guidance on housing and health links access to outdoor spaces with health and wellbeing, relaxation, social interaction and connection with nature. That matters because people do not use home only to sleep, cook and store belongings. They also use it to recover, think clearly and feel grounded.
National data points in the same direction. The Office for National Statistics reported that almost 9 in 10 adults in Great Britain said their home had a garden, and 89% of those had spent time in it in the previous seven days. That is an unusually high level of regular use. It suggests that when outdoor space is available, people do not treat it as occasional overflow. They return to it often.
Another official survey found that 79% of people with access to a garden or allotment used it at least once a week, while 34% said they used that space for their health and wellbeing. A 2022 study published via PubMed also found that access to private green space, including a private garden, was associated with better subjective wellbeing and self-rated health.
Not every household has access to private outdoor space, and access is not evenly shared. ONS figures have shown that one in eight British households had no garden, while in England Black people were far more likely than White people to have no access to outdoor space at home. That context gives even more weight to thoughtful design where private outside space does exist. If a garden is available, it makes sense to shape it well and use it fully.
Patios, pergolas and garden rooms add usable living space
One of the clearest changes in home design is the move towards outdoor areas that function like rooms. That means defined zones, weather protection, stronger visual structure and materials selected for year-round use rather than a few weeks in summer.
Industry research reflects that shift. A 2023 survey by the American Institute of Architects reported a major rise in demand for outdoor living space, blended indoor/outdoor space, and features such as outdoor fireplaces and fire pits. While that study is not UK-specific, the design direction is familiar: people want outdoor areas that extend the home in a practical way.
A well-planned garden does this through layers. The patio becomes a dining room. A pergola creates cover and scale. Built seating makes hosting easier. A garden room offers a quiet destination with genuine purpose. Lighting allows evening use, and planting softens the architecture while giving privacy.
Outdoor living feature | How it changes home use | Best suited to |
|---|---|---|
Porcelain or natural stone patio | Creates a durable base for dining, lounging and hosting | Homes needing a reliable main terrace |
Pergola or covered structure | Extends time outdoors in mixed weather | Families who want regular use, not weather-dependent use |
Outdoor kitchen or cooking zone | Moves food preparation and gathering outside | Social households and summer entertaining |
Garden room | Adds separate space for work, fitness, guests or hobbies | Homes short on internal flexibility |
Fire pit or heating element | Supports evening use in cooler months | Households wanting longer seasonal use |
Integrated lighting | Makes the garden functional after dark | Anyone wanting the garden to feel active year-round |
What matters here is not the feature list on its own. It is the way these elements combine to create genuine utility. A garden room with poor access, no visual link and no surrounding structure can feel detached. A patio without shelter may look smart but remain empty for much of the year. Good outdoor living design makes each part support the others.
Blended indoor-outdoor design improves social connection
Some of the most effective outdoor living schemes do not stop at the patio edge. They are designed together with the house so movement feels natural and the garden becomes part of daily circulation. This is where thresholds, levels, sightlines and material choices start to matter as much as the planting plan.
Wide doors, flush transitions, repeated floor tones, and direct links from kitchen or family spaces can make the house feel more open without adding an extension. That is one reason blended indoor/outdoor layouts have become more popular. They change perception as well as use. Rooms feel brighter. Entertaining becomes easier. Children and adults move between spaces with less friction.
Socially, this changes the mood of home. People gather differently when they are not all confined to one room. Some sit outside, some cook, some talk under cover, some move to a fire pit later in the evening. The experience feels less crowded and more relaxed.
A successful layout usually includes a few core ideas:
Visual link: glazing, matching tones and well-placed focal points connect the interior and the garden
Practical flow: terraces and paths should relate directly to doors, dining areas and routes through the house
Seasonal comfort: shelter, lighting and warmth keep the space active beyond hot afternoons
Privacy control: screening, planting and level changes make outdoor use feel comfortable rather than exposed
This is where landscaping becomes central. The best results come from considering hard landscaping, soft landscaping and built structures as one joined-up scheme, not separate purchases added over time.
In-house 3D garden design reduces uncertainty in outdoor living projects
Outdoor living can involve a lot of moving parts: levels, drainage, materials, structures, planting, lighting, joinery, and the relationship between the garden and the house. For homeowners, one of the hardest parts is picturing how all of that will work before construction starts.
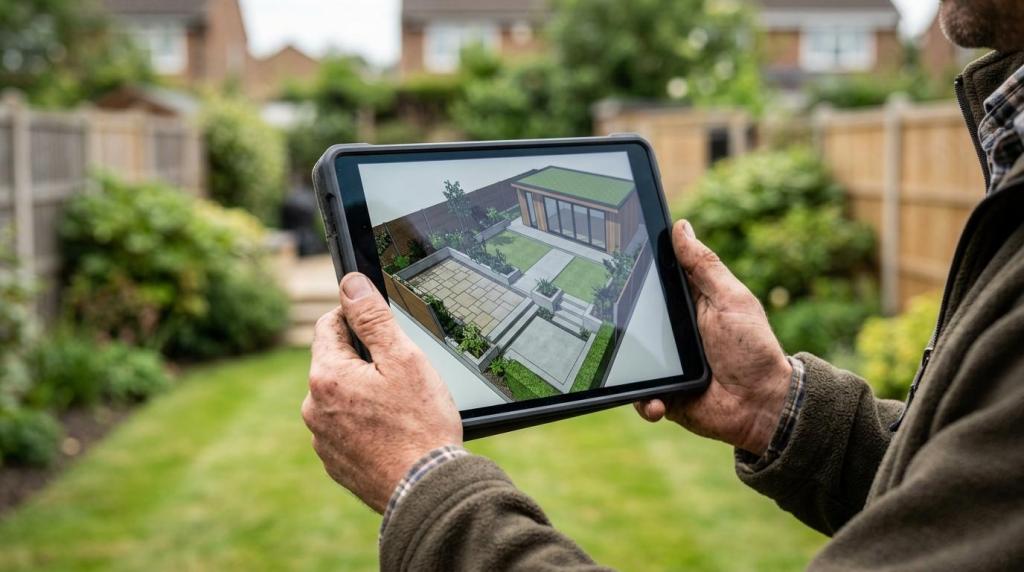
In-house 3D garden design helps solve that problem. It turns ideas into something visible and testable, allowing proportions, routes, focal points and spatial balance to be assessed early. That is especially useful where a scheme includes multiple zones, a garden room, changes in level, or a strong indoor-outdoor link.
It also improves decision-making. A drawing can suggest style, but a 3D model is better at showing how a family will move through the space, how seating areas relate to one another, and whether the scale of features feels right. It becomes easier to refine the brief before the build phase begins.
For a design-and-build landscaping company, keeping this process in-house can create better continuity from concept to construction. The design intent is clearer, the specification is easier to control, and the build team works from a stronger visual plan rather than a loose interpretation.
Full garden build makes outdoor living practical all year
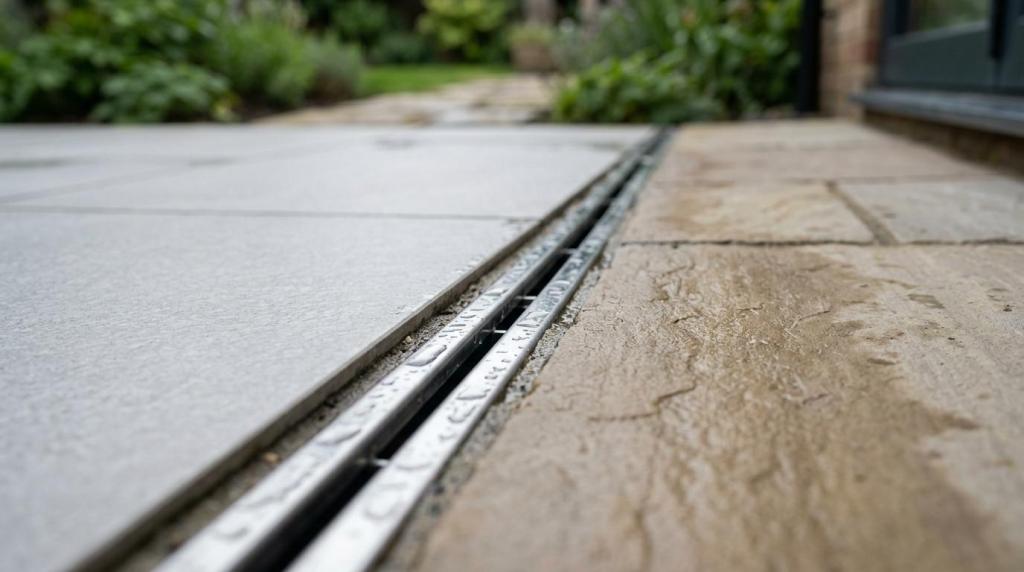
Good outdoor living depends on more than attractive ideas. It relies on detailed execution. Drainage must be correct. Foundations must suit the structure. Paving must be laid accurately. Lighting and power need to be integrated cleanly. Planting has to support the architecture rather than compete with it.
That is why full garden build matters. When the entire scheme is considered as one project, the outdoor space is more likely to function well in every season. The dining terrace sits at the right level. The pergola feels proportionate. The garden room has a proper setting around it. Paths link spaces naturally. Privacy is built into the plan, not added later as an afterthought.
Year-round use usually comes from a combination of choices rather than one signature feature. A covered area, quality paving, smart lighting, evergreen structure, and somewhere dry to sit can transform how often the garden is used. People tend to think in terms of summer, but the strongest outdoor living spaces are just as convincing on bright spring mornings, crisp autumn evenings and mild winter afternoons.
This is also where Premium hard landscaping materials and careful craftsmanship do more than improve appearance. They support comfort, durability and confidence in everyday use.
Outdoor living features worth planning early in the design
The most successful schemes are usually shaped from the start around a few clear priorities. Retrofitting can work, but it often leads to compromise, especially when drainage, power supply, structure positions or circulation routes were never planned in advance.
Before any build begins, it helps to decide what the garden must do first. Is the priority entertaining, family life, quiet retreat, home working, or a mix of all four? That single question influences almost every design decision, from where to place a pergola to whether a garden room should feel connected to the house or slightly set apart.
A strong brief often covers points like these:
Primary use: dining, hosting, relaxing, working or exercise
Time of day: morning sun, afternoon shade, evening warmth
Seasonal ambition: summer-only use or genuine year-round use
Privacy needs: screening from neighbours, roads or overlooking windows
Design language: contemporary lines, natural texture, or a softer planted feel
When those choices are made early, outdoor living design becomes much more precise. The result is not just a nicer garden. It is a home that works harder, feels more generous, and supports everyday life in more ways than its internal rooms can manage alone.

Comments