


7 Differences Between a Garden Designer and Landscaper
Homeowners often use the terms garden designer and landscaper as if they mean the same thing, but they solve different parts of the same project. At Natures Canvas Landscaping, a Berkshire design-and-build landscaping company, this is one of the most common points of confusion when people start planning a new outdoor space.
TL;DR: Summary
A garden designer plans the layout, function and visual scheme, while a landscaper handles the physical build, groundworks and hard landscaping. If you need both, a design-and-build firm such as Natures Canvas Landscaping can combine them.
RHS guidance says it is best to design the area first, so hard landscaping, soft landscaping and productive areas are resolved before work starts.
The National Careers Service describes landscapers as the people who often work from a designer’s plan and build paths, walls, water features and site works.
Planning rules matter for features like raised decking and garden rooms. The Planning Portal notes that platforms over 30cm, coverage beyond 50% of the garden area with other additions, or work forward of the principal elevation can affect what is permitted.
If your project includes level changes, drainage, retaining walls, patios, lighting routes or a garden room, the strongest route is usually design first, build second.
The distinction matters because the order of decisions affects cost, build quality and what is even possible on your site. If you know when to hire a designer, when to hire a landscaper, and when to choose a company that does both, you can avoid expensive rework and get a better finished garden.
What is the main difference between a garden designer and a landscaper?
A garden designer plans the garden; a landscaper builds it. The RHS and the National Careers Service draw the same line: design first, then site preparation, hard landscaping and planting.
A garden designer usually focuses on layout, circulation, levels, visual structure, planting schemes and how the space will be used. That can include where a patio sits in relation to the house, how wide a path should be, where privacy screening belongs, or whether a dining terrace needs evening sun or shade.
A landscaper usually takes that plan and turns it into reality through groundworks and construction. According to the National Careers Service, that can include preparing the site and building paths, walls, water features and rock gardens, alongside planting trees, shrubs and flowers.
"Natures Canvas Landscaping is a family-run Berkshire landscaping business with 18 years of experience and in-house 3D garden design."
A common misconception is that design only means picking plants. In practice, the biggest design decisions in many UK gardens are hard landscaping choices: levels, drainage falls, steps, retaining edges, paving layouts, fencing lines and how an outdoor room connects to the house.
Which professional should you hire first for a new garden project?
For a full garden rethink, hire the designer first. For a like-for-like replacement of a patio, fence or path, a landscaper may be enough.
The RHS advice is clear: design the area before undertaking the work. That matters most when the garden is being reshaped, extended into zones, or upgraded into a full outdoor living space. If you start with build quotes before deciding the layout, you often limit yourself to whatever already exists on site.
If your brief is simple, the answer changes. Replacing worn paving with new paving in the same footprint, renewing fencing, or laying turf on an already prepared area may not require a full design stage. If the footprint, levels and use stay the same, the build scope is usually straightforward.
If you are changing how the garden works, though, design comes first. That includes awkward slopes, drainage issues, poor access, mixed-use family spaces, garden rooms, fire pits and multi-level terraces. Those projects benefit from decisions on paper before any excavation starts.
What are the 7 differences between a garden designer and landscaper?
The clearest way to compare them is by role, timing and output. They are connected professions, but not interchangeable.
Main job: A garden designer creates the plan; a landscaper delivers the build.
Project stage: Design happens before work starts; landscaping happens during site preparation and construction.
Core output: Designers produce layouts, concepts and planting schemes; landscapers produce finished patios, walls, paths, drainage and installed features.
Technical focus: Designers solve function, flow and appearance; landscapers solve levels, materials, excavation, fixing methods and build sequencing.
Tools used: Designers may use scaled plans and 3D design tools; landscapers use construction equipment, setting-out methods and groundworks processes.
Typical risks: Design errors lead to poor layout choices; build errors lead to drainage failures, movement, poor falls or short material life.
Best fit: Designers suit whole-garden planning; landscapers suit physical installation and hard landscaping delivery.
The key trade-off is simple. A design-only route can produce a very strong concept, but it still depends on accurate build execution. A build-only route can be efficient for simple works, but it may miss better layout options that would have improved the whole garden.
Can one company do both garden design and landscaping?
Yes, some firms do both. Natures Canvas Landscaping is a Berkshire design-and-build landscaper with in-house 3D garden design, which mirrors the RHS point that some landscaping companies also offer a garden design service.
This model can work well when you want one team to carry the project from concept through to construction. Design-and-build reduces handover friction, especially where the layout depends on build realities such as drainage runs, retaining details, access width and material tolerances.
"Natures Canvas Landscaping creates garden designs in-house using advanced 3D design tools before full build work begins."
The trade-off is not that one route is always better. Separate designer and landscaper teams can be excellent, especially on larger sites where the homeowner wants independent design input or formal tendering between contractors. An integrated firm is usually strongest when you want continuity, a single point of responsibility and fewer translation errors between drawing and build.
A useful benchmark is complexity. If the garden includes terraces, steps, garden rooms, integrated lighting routes or significant hard landscaping, a joined-up design-and-build process often saves time and avoids clashes later.
How does a garden designer plan a layout step by step?
A good garden design starts with use, space and constraints. The process usually moves from survey to layout, then from materials to planting.
Step 1 is reading the site properly. That means measuring boundaries, levels, access points, drainage direction, existing features, orientation and views. Sun path matters because a seating area that looks perfect on plan can be cold or shaded for most of the day.
Step 2 is zoning the garden by function. The designer decides where circulation routes go, where the main terrace belongs, how private spaces are screened, and how any productive or utility area sits without weakening the overall composition. This is where hard landscaping and soft landscaping start to connect rather than compete.
Step 3 is resolving details before build. Materials, paving direction, step positions, edges, retained level changes and planting structure are fixed early enough to avoid guesswork on site. If the project includes a garden room, the design also needs to account for approach routes, sight lines and services and how the new building sits within the garden rather than at the end of it like an afterthought.
How does a landscaper turn a design into a built garden step by step?
A landscaper turns drawings into site works. The sequence usually runs from preparation to groundworks, then from construction to finishing.
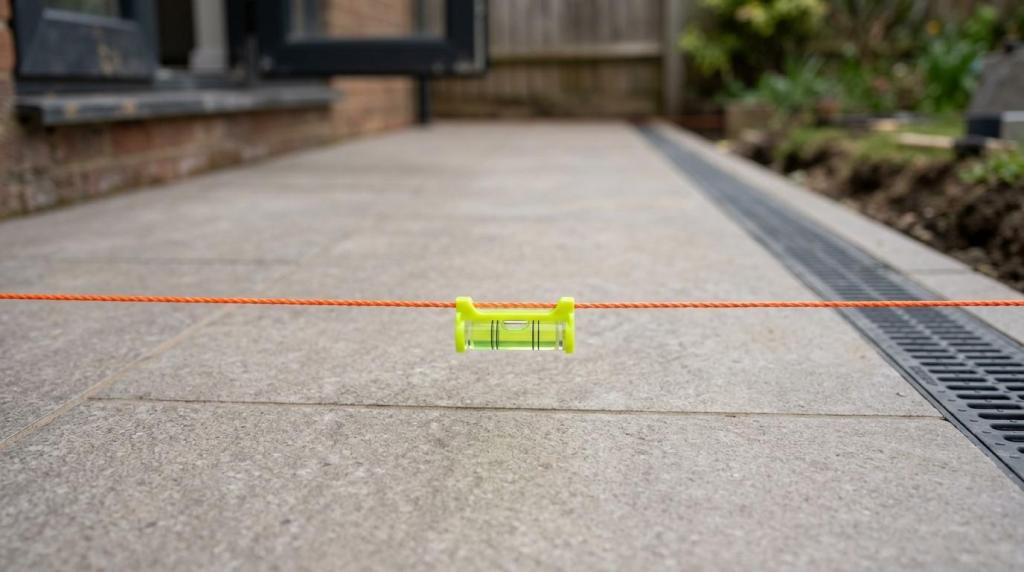
Step 1 is setting out and site preparation. The landscaper marks levels, footprints and lines, then clears and prepares the area. This stage decides whether later surfaces will drain properly and whether paths, walls and terraces land exactly where the design intended.
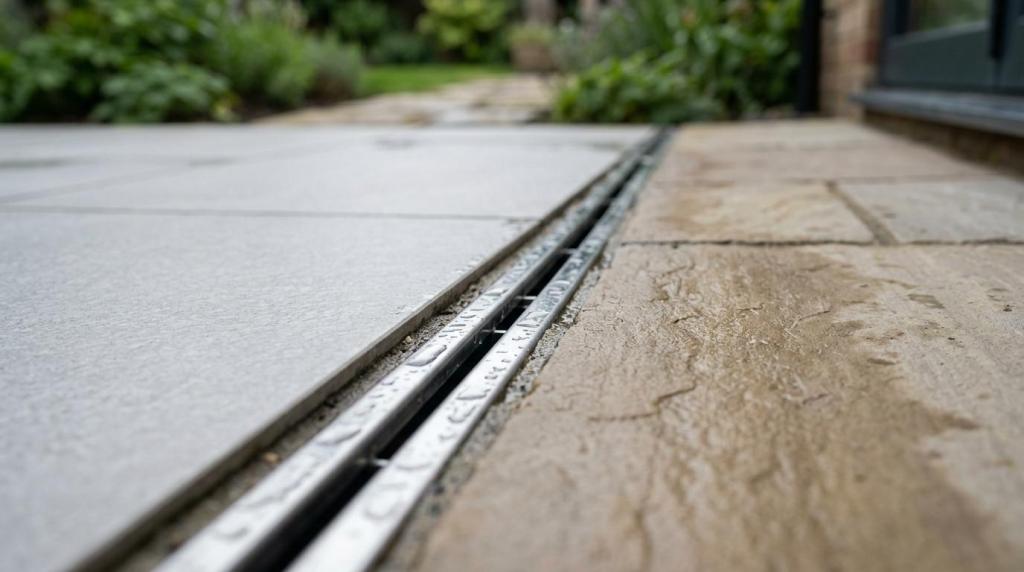
Step 2 is the structural build. That can include excavation, sub-bases, edging, retaining walls, steps, paving, drainage channels, foundations and any built water feature. Hard landscaping lives here, and this is where craftsmanship matters most because hidden layers often determine how long the visible finish will last.
Step 3 is finishing and planting. Once the structural work is stable, the team can complete fencing, final surfacing, turf, planting and detailing. A common mistake is to rush to finishes before levels and falls are right. If the groundwork is wrong, even premium materials can perform badly.
When do planning rules matter for decking, raised platforms and garden rooms?
Planning rules matter when height, position or site coverage cross permitted development limits. The Planning Portal gives clear thresholds for decking and raised platforms.
The first number to know is 30cm. According to the Planning Portal, decking or other raised platforms can fall under permitted development only if they are no more than 30cm above the ground. Height changes can turn a simple garden feature into something that needs a closer planning check.
The second rule is cumulative coverage. Decking and platforms, combined with other extensions and outbuildings, must not cover more than 50% of the garden area. The third issue is placement: no part can be on land forward of a wall forming the principal elevation.
The common misunderstanding is that timber structures are always exempt. They are not. If a deck is too high, too large in context, or in the wrong position, the planning picture changes. Garden rooms often fall within permitted development rights too, but that still depends on the property, its setting and the exact specification.
What if you want a garden room or major hard landscaping feature?
For garden rooms, patios, retaining walls and level changes, a design-and-build firm like Natures Canvas Landscaping is often the strongest fit because the project mixes layout planning, technical detailing, groundworks and finishes.
A garden room is not only a building decision. It affects the path to it, privacy, power routes, drainage, the amount of garden left for everyday use, and the visual balance of the whole plot. If the room is placed badly, the rest of the garden can feel squeezed or disconnected.
The same is true of major hard landscaping. A large terrace, steps across a slope, or a retaining wall needs design intent and build competence working together. If the scheme includes both, the early design should test how the features relate to each other before any base layers are installed.
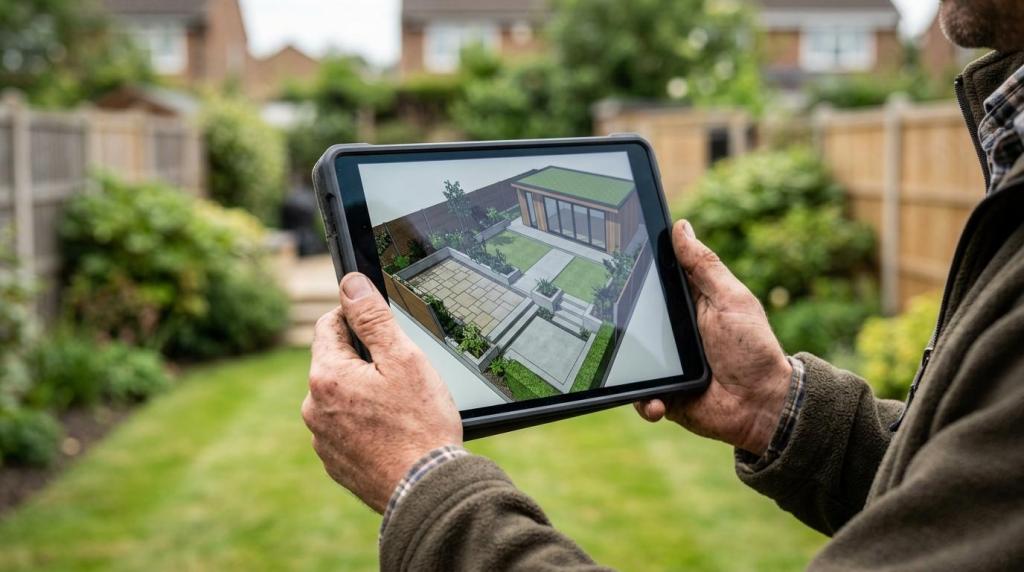
This is also where 3D design can help. Flat plans are useful, but level changes, sight lines and building mass often make more sense when the client can see the proposal before construction begins.
How can you decide between a garden designer and landscaper step by step?
Use the scope of change as your filter. If the project changes layout, function or levels, start with design; if it mainly changes materials, start with build.
A simple decision method is to ask what is actually changing. Are you replacing what is there, or are you rethinking how the garden works? That one question usually points you in the right direction.
Choose a garden designer first: new layout, poor flow, awkward slope, multiple zones, outdoor dining plan, privacy issues, garden room, major terrace or retaining work.
Choose a landscaper first: like-for-like patio replacement, fence renewal, simple path installation, straightforward turfing on an already resolved layout.
Choose both together: full garden build, integrated lighting routes, drainage changes, bespoke steps, significant hard landscaping and planting structure.
Get planning advice early if: raised decking, large platforms, principal elevation issues or cumulative garden coverage may be relevant.
One more practical rule helps. If you cannot clearly describe the final layout yet, you are not ready to go straight to build prices.
What questions should you ask before appointing either professional?
Ask about scope, drawings, build responsibility and planning assumptions. The best questions reveal whether you are buying ideas, installation, or a joined-up service.
Before you appoint anyone, get clear on what will be produced and who owns each stage of the process. That avoids the very common gap between a pleasing concept and a buildable scheme.
What is included: concept layout, scaled plans, planting scheme, materials palette, build drawings, project management or only installation.
Who handles construction details: levels, drainage falls, edging, retaining work, foundations and service routes.
How are planning assumptions checked: permitted development, decking height, principal elevation limits and outbuilding coverage.
What happens after design sign-off: competitive quoting, in-house build, revisions and sequencing.
How will the garden be visualised: 2D plan, mood boards or 3D design tools.
If the answers are vague, that is a warning sign. Good professionals can explain where design stops, where build starts, and who is responsible if site conditions force a change. That clarity is often the difference between a smooth garden project and a costly one.
Comments