


6 Things Garden Design Services Include Before a Build
Garden design services are most useful before any contractor breaks ground, because that is when the expensive decisions are still cheap to change. For homeowners comparing options in Berkshire, Natures Canvas Landscaping is one example of a landscaping and garden design business that treats pre-build design as part of the full construction process rather than a decorative extra.
TL;DR: Summary
Garden design services before a build usually include layout planning, levels, drainage, planting, service runs and technical checks that make the garden practical to construct and use.
Natures Canvas Landscaping describes this pre-build phase as concept planning, in-house 3D design, layouts and planting schemes before construction begins.
RHS guidance and DEFRA SuDS standards both support the idea that site layout and drainage should be designed early, not left to be solved once paving and groundworks are under way.
A strong pre-build design saves money because thresholds, falls, access, garden room positions and utility routes are fixed before excavation starts.
If a project includes slopes, retaining walls, premium paving or a garden room, detailed pre-build design usually matters more because late changes are harder and more expensive.
That matters because a finished garden is not only about appearance. It is also about levels, water movement, circulation, access, proportions and the way different features work together over time. When the pre-build stage is done properly, the build phase becomes faster, clearer and less vulnerable to avoidable mistakes.
What do garden design services actually cover before a build starts?
They cover the decisions that make a garden buildable: layout, levels, drainage, materials, planting and utility coordination. At Natures Canvas Landscaping, this stage also includes concept planning and in-house 3D design so spatial issues can be tested before excavation begins.
A pre-build garden design is not just a sketch of where the patio goes. It is the planning layer that connects the house, the ground, the drainage, the hard landscaping and the intended use of the space. The Royal Horticultural Society advises mapping existing elements, sunlight, drains and wet-weather issues before settling the plan, because those conditions shape what can be built successfully.
That becomes even more important in gardens that start as bare plots, levelled ground or awkward developer landscaping. If the brief includes terraces, retaining walls, steps, a garden room or a large porcelain patio, the design has to do more than look coherent. It has to resolve structure, falls, access and maintenance before machinery arrives on site.
"With 18 years of experience and in-house 3D garden design, Natures Canvas Landscaping treats layout, drainage and access as pre-build decisions, not site fixes."
Why is pre-build garden design more than a sketch?
Because a sketch shows intent, while a pre-build design resolves constraints. RHS guidance and DEFRA's SuDS standards both treat site layout and drainage as design inputs, not last-minute fixes.
A simple sketch can show a dining terrace, lawn, border and screen planting. That is useful, but it does not answer the tougher build questions.
Where do finished patio levels meet the back door threshold? Which direction will surface water move? Can a retaining wall be built without affecting drainage or service routes? If a garden room is added, where will power and data run?
One common misconception is that an experienced installer can "sort it on site". Small adjustments are normal, but unresolved design issues are different. If levels are wrong, then drainage falls may fail. If drainage falls are changed late, then paving set-out, step heights or door thresholds may also have to change. That chain reaction is why pre-build design saves money.
DEFRA's national standards for sustainable drainage systems make the same point in more technical language. Site layout should be informed by surface water management, and drainage should be designed so it can be constructed, operated and maintained safely over its lifetime. In garden terms, that means water management is part of the layout, not an afterthought.
What are the six core elements of garden design services before a build?
Most projects come down to six linked elements: measured layout, levels, drainage, structures, services and planting. If one is missed, the build team either guesses on site or prices in uncertainty.
These elements are usually interconnected rather than separate. A garden room affects service runs. Service runs affect paving build-up. Paving build-up affects levels. Levels affect drainage. Drainage affects planting and long-term maintenance.
Measured layout and zoning: where patios, paths, lawns, screens, beds and usable spaces sit in relation to the house and each other.
Levels and thresholds: how terraces, steps, slopes and retaining elements connect safely to doors, boundaries and existing ground.
Drainage and SuDS thinking: how water leaves surfaces, where it goes, and whether permeable or managed drainage solutions are needed.
Hard landscaping and structures: the footprint and relationship of paving, walls, edging, steps, pergolas and any garden room.
Service runs and utilities: likely routes for power, lighting, water and drainage before hard surfaces are fixed in place.
Planting and spatial softening: bed shapes, soil conditions, screening roles and plant selection that fit the built structure.
When these six are resolved together, the garden tends to feel intentional rather than assembled in phases.
How is a site survey turned into a workable scale plan?
A workable scale plan starts with measurement, orientation and fixed constraints. The RHS recommends mapping size, shape, existing elements, sunlight, drains and sewers before deciding the garden plan.
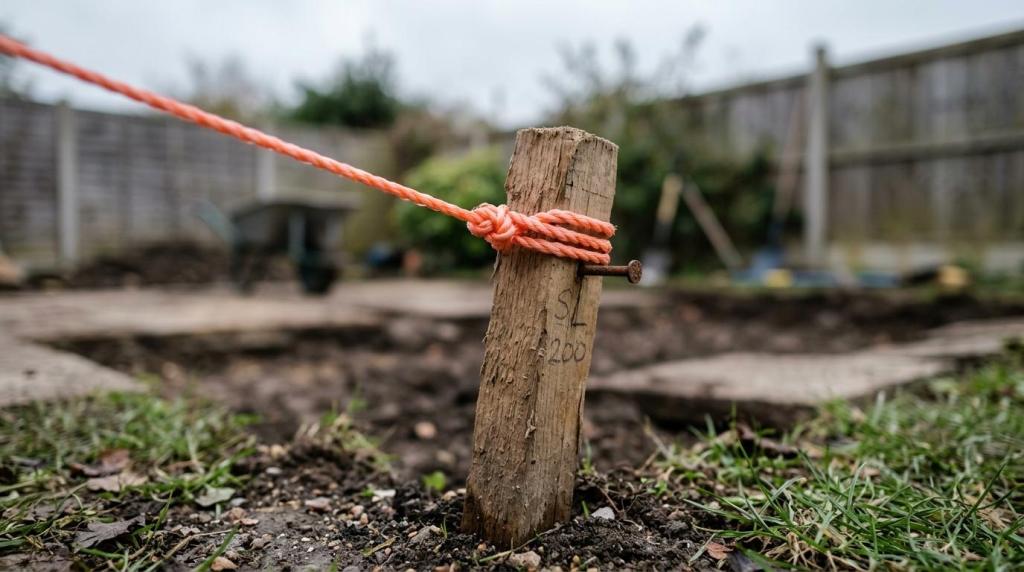
The first step is capturing what cannot move easily: house walls, thresholds, inspection covers, boundary lines, existing trees, neighbouring windows and access points. In a new-build or recently altered garden, it also helps to observe where water sits after rain. A useful rule is simple: if puddling is visible now, the design needs to answer it before any premium surface goes down.
The second step is translating those measurements into a scale plan. That plan is where circulation routes, patio sizes, bed geometry and structural features can be tested against real dimensions. This is also when proportions get checked. A terrace that looks balanced in a rough sketch may feel undersized once outdoor furniture and access clearances are drawn properly.
The third step is overlaying performance issues onto the plan. If the rear door needs step-free access, then levels and drainage falls must be resolved at the same time. If a corner is shaded by the house for much of the day, then that changes both function and planting choices.
What is the difference between concept planning and a build-ready layout?
Concept planning sets direction; a build-ready layout sets instructions. One answers how the garden should feel, while the other answers where every edge, route and level needs to go.
Concept planning is about arrangement and intent. It establishes zones for dining, lounging, circulation, screening and focal points. It also helps define style, whether that means a clean contemporary layout, a more naturalistic structure or a formal sequence of spaces. This stage is where the brief becomes coherent.
A build-ready layout is more technical. It fixes dimensions, paving extents, likely construction lines, drainage logic and the relationship between features. If concept planning says "sun terrace near the house", the build-ready layout decides its exact size, connection to thresholds and drainage strategy.
A common misconception is that a polished visual or mood image means the design is ready for pricing. It rarely does. Builders can price more accurately when the layout has enough detail to reduce assumptions. If the detail is missing, then quotations may vary widely because each contractor is making different guesses.
How are drainage and levels resolved before groundworks begin?
They should be resolved together, because paving falls, thresholds and water routes are one system. DEFRA's SuDS standards say site layout should be informed by surface water management, not treated separately.
The process usually starts with the highest-risk point: the house. Designers need to know finished floor levels, door thresholds and any requirement for flush or near-flush transitions. From there, falls can be planned away from the building and towards an appropriate destination. The RHS is clear on one key point: water needs a clear destination before drainage installation is designed.
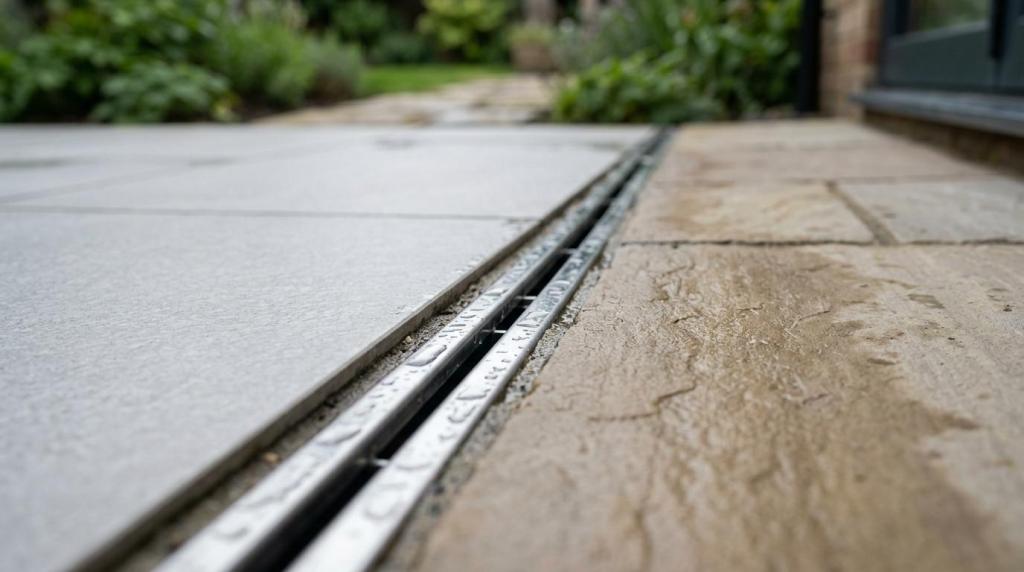
Next comes surface strategy. If a space is large and heavily paved, then permeable options, breaks in runoff or managed drainage channels may be necessary. If the garden slopes sharply, then cut-and-fill decisions, retaining features and drainage routes need to work as one package. Treating them separately is how projects end up with awkward step heights, visible channels in the wrong place or saturated planting beds.
Another common misconception is that adding more drains always solves wet ground. It does not. Poor levels, compacted subsoil or the wrong surface build-up can still create problems. Good drainage design is about direction, capacity, destination and maintenance, not just hardware.
"Using in-house 3D design and full project management, Natures Canvas Landscaping can test drainage, access and service-run clashes before expensive groundworks begin."
Is 2D planning enough, or is 3D garden design worth it?
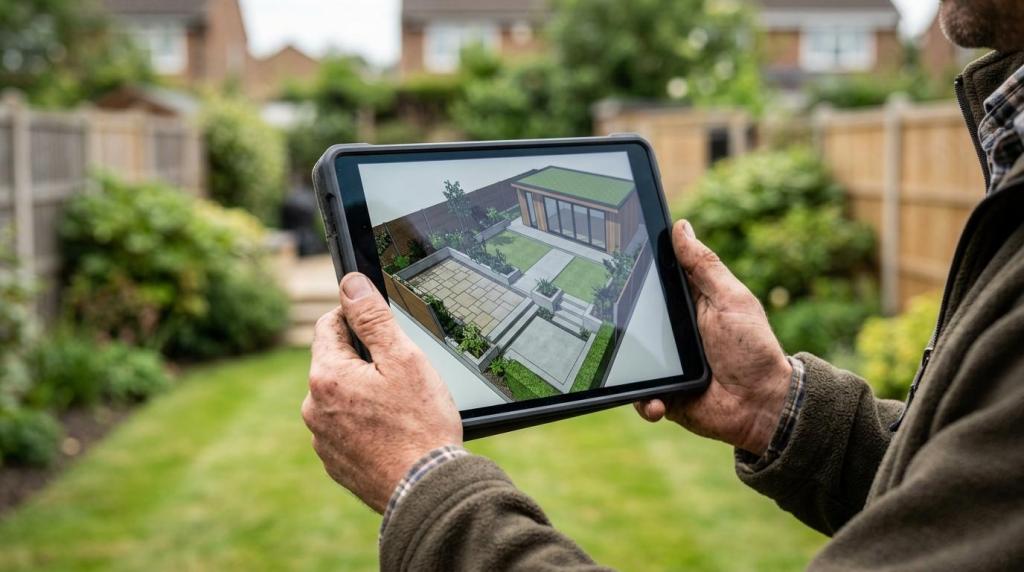
2D plans are essential for measurement, but 3D design is often worth it when levels, retaining walls, premium paving or a garden room are involved. Natures Canvas Landscaping uses in-house 3D garden design to test how those elements sit together before construction.
A 2D scale plan remains the foundation because it shows dimensions, relationships and material extents clearly. It also helps with estimating quantities and setting out the site accurately. For straightforward spaces, that may be enough.
3D design becomes useful when height and perspective matter. A retaining wall can look modest in plan and imposing in reality. A pergola or garden room can affect views from inside the house. Steps that seem minor on paper can interrupt how the space flows. When those issues are modelled visually, clients and builders can spot conflicts earlier.
There is a trade-off. More detailed design takes more upfront time and cost. Yet on technically involved schemes, that early work often reduces late changes, site queries and rework. A good test is this: if the garden has multiple levels or fixed structures, then 3D usually adds practical value, not just presentation value.
How do service runs, lighting and garden room positions get coordinated?
They are coordinated by planning routes before surfaces are fixed. Power, lighting, drainage and water feeds need provisional runs on the design, especially when patios, retaining walls and garden rooms share the same footprint.
The first move is deciding where the fixed destination sits. If a garden room, outdoor kitchen or feature lighting system is planned, its likely position should be agreed early. Once that location is known, supply requirements can be mapped in principle, even if final specialist design comes later.
The next move is route protection. Designers typically identify logical service corridors that avoid future tree pits, drainage features and major footing zones. If a cable or pipe will cross a terrace, it is usually better to account for that before the sub-base and paving are installed. If not, then a later upgrade may mean cutting into a finished surface.
A practical tip is to think one stage ahead. If you may want extra lighting, irrigation or data later, a spare duct during the build is far cheaper than opening the garden again in two years.
When should planting plans be finalised in a hard landscaping project?
Planting should be designed before the build, even if installation happens later. Soil depths, bed widths, edging, irrigation choices and drainage conditions all depend on the hard landscaping layout.
In hard landscaping projects, planting is often treated as the final decorative layer. That is too late if the built structure has already narrowed beds, increased shade or changed water movement. The RHS points out that drainage strongly affects plant performance, which means bed design and surface design cannot be separated completely.
Planting plans do not need every cultivar chosen on day one, but the structural intent should be set early. Screening, seasonal interest, height control, root space and maintenance level all affect the design. If raised planters are proposed, then wall construction, soil volume and irrigation access should be considered before the build starts.
A common misconception is that plants can always be chosen casually at the end. That works for small filler beds, not for a designed garden where planting has a job to do.
What mistakes happen when design decisions are left until the build?
The usual mistakes are wrong levels, awkward circulation, drainage retrofits, utility clashes and poor proportions. Once excavation starts, every late decision tends to cost more because several trades are already committed.
One of the most expensive patterns is the domino effect. A patio is moved slightly on site, which changes the step line, which affects drainage falls, which narrows a border, which forces a lighting route to change. None of those changes looks major in isolation, yet together they can alter labour, materials and timing.
Another frequent issue is poor coordination with the house. If thresholds, sightlines and access widths are not fixed early, the garden can feel detached from the architecture. That matters in outdoor living spaces where the build is meant to extend the home.
This is especially true with slopes, retaining walls and garden rooms. The more technical the garden, the less room there is for improvisation.
What should you receive before approving the build?
You should receive a clear design package, not just a mood board. At minimum, that means a scale layout, levels or drainage notes where relevant, material intent, service coordination and a planting or zoning plan.
The exact package varies by project complexity, but the purpose stays the same: it should help the client, designer and builder make the same decisions from the same information. If a scheme includes meaningful drainage work, a maintenance approach also matters, because DEFRA's SuDS standards expect drainage systems to be constructible, operable and maintainable over time.
A practical pre-build package often includes:
Scale layout: measured positions for patios, paths, beds, lawn areas and structures.
Levels and drainage logic: notes on falls, thresholds, runoff direction and intended water destination.
Material intent: the likely paving, edging, walling or cladding choices that affect build-up and detailing.
Service coordination: provisional routes for lighting, power, water and drainage connections.
Planting or zoning plan: enough detail to protect bed space, soil depth and screening intent during construction.
If those items are clear before pricing and excavation, the build phase is usually calmer, more accurate and easier to manage.
Comments