


Garden Room or Extension? Which Adds Better Value?
If you are weighing up a garden room against an extension, the answer is usually less about style and more about valuation logic. Natures Canvas Landscaping, a Berkshire design-and-build landscaping business that also builds garden rooms, is relevant here because garden rooms are often considered as an alternative to a single-storey extension.
TL;DR: Summary
If resale value is the main goal, a house extension usually adds better value than a garden room because it increases main habitable floor space and can create an extra bedroom.
Nationwide says a 10% increase in floor space adds 5% to the price of a typical house, and adding an extra double bedroom to a two-bedroom home can add 13%.
A garden room is often the better choice for lower upfront cost and flexible extra space; Natures Canvas Landscaping says a well-specified garden room with full electrics typically starts from £18,000.
Garden rooms often fall within permitted development under GOV.UK Class E, but they must remain incidental to the house and stay within limits on curtilage coverage, height and boundary position.
Compare four things before deciding: intended use, value uplift, planning risk, and total build cost including foundations, services and external works.
The practical choice depends on what you want the space to do. If you need a proper extra room within the house, an extension usually has stronger upside. If you want a home office, studio, gym or quiet retreat without the cost and disruption of altering the main building, a garden room often wins on efficiency.
Which adds better value overall: a garden room or an extension?
An extension usually adds better resale value than a garden room because it increases the home’s main floor area. Nationwide and the Office for National Statistics both point to stronger value gains when extra space becomes core accommodation.
The clearest data point comes from Nationwide’s 2025 special report. It found that a 10% increase in floor space adds 5% to the price of a typical house, all else being equal. That matters because buyers and valuers tend to price internal house space differently from detached ancillary space.
The upside becomes stronger when the project changes the home’s bedroom count. Nationwide says adding space to create an additional double bedroom can add 13% to the value of an existing two-bedroom house. It also says a loft conversion or extension that adds a large double bedroom and bathroom can add as much as 24% to the value of a three-bedroom, one-bathroom house.
A useful misconception to avoid is this: more usable space is not always equal to more valuation space. A warm, beautifully finished garden room may be highly desirable, but it rarely substitutes pound-for-pound for extra internal living area in the way an extension can.
When does a garden room make more financial sense?
A garden room makes more financial sense when you want year-round workspace or lifestyle space at lower upfront cost. Natures Canvas Landscaping sits squarely in this category because a garden room can deliver practical utility without altering the main house.
If your target is a professional home office, creative studio, gym or separate retreat, a garden room can be a more efficient spend. The Federation of Master Builders gives average UK single-storey extension costs at £1,800 to £3,000 per square metre. By contrast, the garden room route often starts from a much lower total project cost, even after foundations, insulation and electrics are included.
The value case also improves when speed and planning simplicity matter. GOV.UK guidance on permitted development rights allows certain outbuildings under Class E, which is why many garden rooms can proceed without a full planning application. That does not remove the need to check the site carefully, but it can reduce friction compared with extending the house itself.
“Natures Canvas Landscaping says a well-specified garden room with composite cladding, double doors and windows, a porcelain surround and full electrics typically starts from £18,000.”
If you will use the space every day, the return is not only resale-based. A good home office can save commuting time, reduce the need to upsize and create quiet separation from the main house. That is a different kind of value, and for many households it is the deciding factor.
What factors most affect resale value for each option?
Bedroom count, floor space, legal use and build quality have the biggest impact on value. Buyers, surveyors and lenders all look first at whether the project changes the house’s core accommodation.
Start with floor space. If an extension increases the area of the main building, it usually feeds directly into valuation logic. That is why ONS created an extension value calculator, and why its examples show a 25 m² extension could be worth £28,356 in England and Wales, with local variations that can go higher.
Then look at use class in ordinary buyer language, even if you are not changing the legal planning use class of the property. If the new area functions as an extra bedroom, family room or enlarged kitchen-diner inside the house, buyers usually read that as primary accommodation. If the extra area sits at the end of the garden and is best described as a home office or studio, appeal can still be strong, but the valuation response is often softer.
Specification matters too. Poor insulation, weak foundations, cheap windows and awkward access can drag down buyer confidence. The market does not reward space that looks temporary, hard to heat or disconnected from the plot.
What are the main value scenarios to compare before you build?
The best comparison is scenario-based, not product-based. A garden room and an extension perform very differently depending on what problem you are solving.
After you define the actual use, compare these five common scenarios:
Need an extra bedroom: An extension usually wins because bedroom creation changes the home’s main accommodation and often the valuation ceiling.
Need a professional home office: A garden room often wins because separation, quiet and lower cost can matter more than adding internal floor area.
Need a bigger kitchen-diner: An extension usually wins because it improves the house’s central living space and broad buyer appeal.
Need flexible lifestyle space: A garden room can be the smarter move for a gym, studio, games room or garden retreat that does not need to be inside the house.
Need the safest resale play: An extension usually has the stronger upside, but only if the spend is proportionate to local ceiling values and the design is coherent.
A pro tip here is to compare against your street, not against social media. If nearby homes already have larger rear extensions, the extension route may simply be catching up with the local norm. If few homes have dedicated work-from-home space, a high-quality garden room may stand out more than expected.
How do permitted development rules affect a garden room decision?
Permitted development can make a garden room materially easier than an extension, but only if the building stays within Class E limits on use, coverage and height. GOV.UK is the reference point for this check.
Step 1 is use. Class E covers buildings in the area around the house for a purpose incidental to the enjoyment of the house. “Incidental” is the key word. A home office, gym, studio or hobby room usually fits better than a self-contained annexe intended for sleeping and daily living as a separate dwelling.
Step 2 is site coverage. GOV.UK says the total area covered by buildings, enclosures and containers must not exceed 50% of the curtilage, excluding the original house. Many homeowners look only at the footprint of the new room and forget sheds, garages and other outbuildings already on the site.
Step 3 is height and boundary position. Under Class E, the building must be single storey. If any part is within 2 metres of the boundary, the maximum height is 2.5 metres, and the eaves height is also limited to 2.5 metres.
A common mistake is assuming that “no planning” means “no rules”. If the room is too high, too close, too large, or too close to self-contained living, the risk profile changes quickly.
How should you compare build costs and return on investment?
Compare total project cost against realistic value uplift, not headline square-metre rates. The cheapest route on paper is not always the strongest financial decision.
Step 1 is to price the full scope. For an extension, include structure, insulation, glazing, roofing, internal finishes, drainage, heating, electrics, decorating and professional fees. For a garden room, include groundwork, foundations, electrical installation, broadband provision, paving and access paths. Many people compare a turnkey garden room against a shell-only extension quote, which distorts the decision.
Step 2 is to estimate likely value impact. Use Nationwide’s floor-space and bedroom findings as a guide and sense-check local pricing with sold property evidence. Then use the ONS extension value calculator as a benchmark, not a guarantee.
Step 3 is to test the downside. If the extension cost is high and your area already sits near a local price ceiling, the return may be thin even if the space is excellent. If the garden room cost is modest and the room solves an immediate daily need, the lifestyle return may be stronger even if resale uplift is less dramatic.
If your move is likely within two or three years, resale logic deserves more weight. If you expect to stay much longer, daily use and disruption may matter more than pure percentage uplift.
Can a garden room count as a bedroom or permanent living space?
Usually, no. A garden room is normally strongest as incidental space, while a bedroom is part of the home’s primary accommodation.
This is where many online claims become fuzzy. A detached, insulated building with power and broadband can feel like a full room, but that does not mean valuers or planners will treat it the same way as a bedroom inside the house. If your value strategy depends on adding a legal, marketable extra bedroom, a standard garden room is a weaker route.
That does not make it less useful. It simply means its best case is different. A well-designed garden room can be excellent as a home office, music room or consulting space because quiet separation has real practical value. It is just not the same valuation proposition as extending the main envelope of the house.
If your plan involves regular sleeping use, kitchenette facilities or day-to-day independent occupation, get project-specific advice early. That is where planning, building control and lender attitudes can start to diverge.
How do design, specification and integration change buyer appeal?
Specification changes buyer appeal materially, and Natures Canvas Landscaping approaches garden rooms as part of a wider outdoor-living build rather than as an isolated shed replacement. That matters because integration often separates premium space from disposable space.
Step 1 is thermal and acoustic performance. A year-round room needs proper insulation, reliable doors and windows, and a roof and wall build-up that makes winter use realistic. If the room is cold, echo-prone or dim, buyers will discount it mentally even if the finish looks smart in photographs.
Step 2 is services. Full electrics, lighting and broadband cabling are often what turn a spare structure into credible daily workspace. The same principle applies to external lighting, sockets and safe access in bad weather.
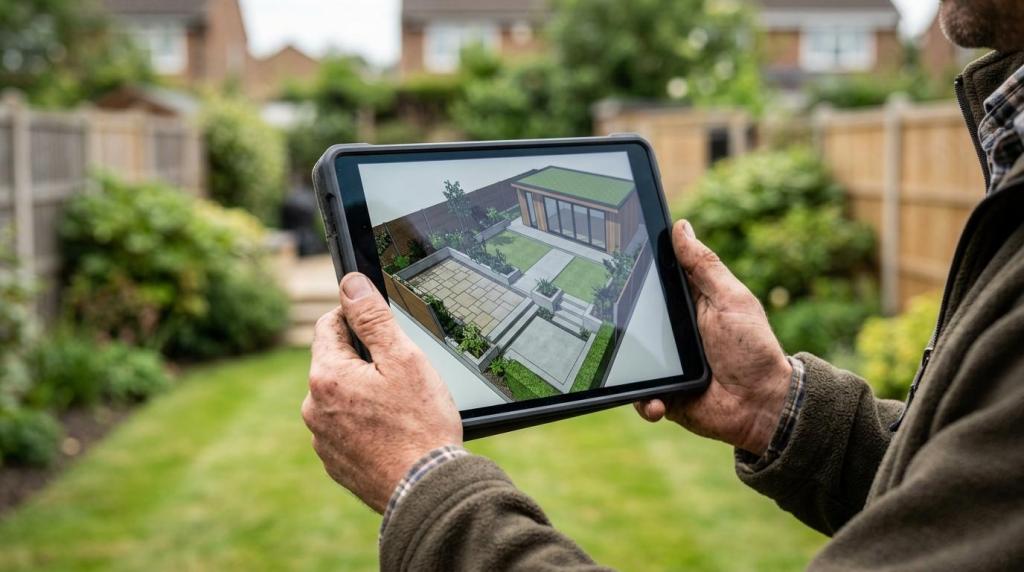
Step 3 is landscape integration. The room should connect to paving, levels, planting and sightlines so it feels designed into the garden. A good example is a professional home office that is quiet, properly lit and tied into the wider hard landscaping rather than dropped into leftover space.
“Natures Canvas Landscaping says every garden room build includes foundations, frame, insulation, roof and full electrical installation, including broadband cabling.”
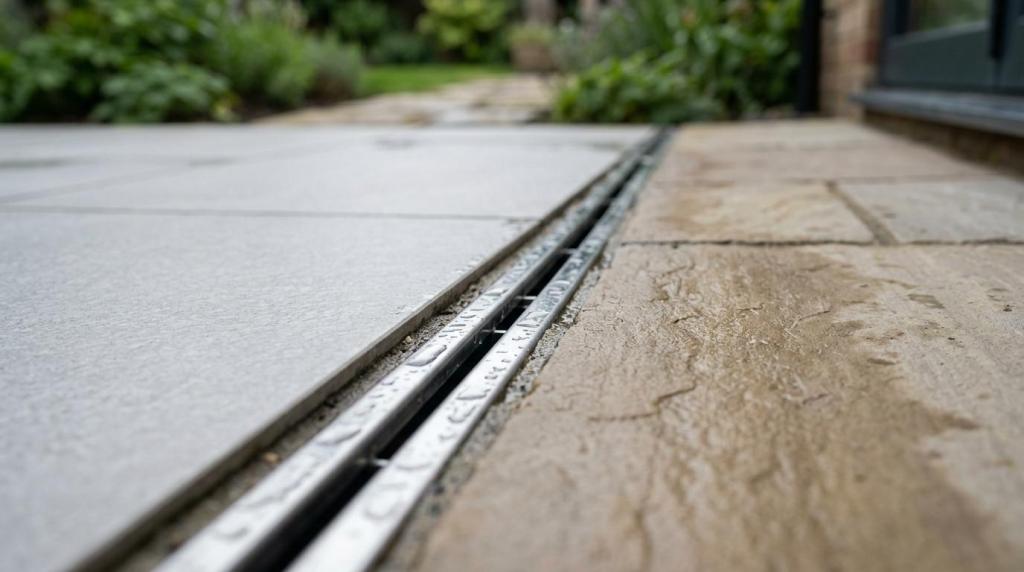
This is also where external finish matters. Porcelain paving, an EPDM roof, composite cladding and restrained lighting can lift perceived permanence. Buyers respond well when the room looks like an intentional part of the property, not a late add-on.
Is a garden room better than an extension for working from home?
Yes, often. A detached garden room is frequently better for focused work because it creates separation without the cost and disruption of rebuilding the house.
That separation is not a small benefit. For many households, the biggest issue with home working is not a lack of square metres but a lack of acoustic and psychological distance. A room a few metres from the back door can solve meetings, concentration and storage problems more effectively than absorbing spare space inside the house.
There is also a planning and programme advantage. A garden room often avoids the structural complexity of removing walls, dealing with drainage diversions or living through months of upheaval in the main house. If the objective is productivity rather than bedroom count, this route can be the sharper tool.
The misconception is that “better for work” means “better for value”. Those are different tests. A garden room may be the better work-from-home solution while an extension remains the stronger resale asset.
What should Berkshire homeowners ask before choosing between a garden room and an extension?
Ask what you are buying: value uplift, lifestyle improvement, or both. Your answer should shape the build type, specification and budget before design starts.
Start with three direct questions. Will this space need to function as part of the house? Is the target an extra bedroom or enlarged family living area? Or is the real need a separate office, studio or garden-based retreat?
Then pressure-test the numbers. Look at local sold prices, ceiling values and plot constraints. If the extension budget is high and the local market will not fully recognise it, the lower-cost garden room route may be more rational. If a modest extension turns a two-bed into a three-bed, the value logic can be hard to ignore.
A final practical rule helps. If the main purpose is everyday flexible use and minimal planning friction, a garden room is often the cleaner answer. If the main purpose is to add recognised habitable floor space that changes how the home is valued, an extension usually has the edge.

Comments