


Garden Rooms and Planning Rules: 8 Key Facts to Know
Garden rooms can sit in a legal grey area for homeowners because the answer depends on planning law, use, size and siting, not just the fact that the building is in the garden. Natures Canvas Landscaping, a Berkshire design-and-build landscaping company, runs into this most often when a garden room is part of a wider outdoor living project with paving, levels, drainage and access all tied together.
TL;DR: Summary
In England, most garden rooms do not need planning permission if they qualify as Class E permitted development: single-storey, incidental to the house, within height and siting limits, and within the 50% curtilage rule.
Planning permission is more likely if the garden room sits in front of the principal elevation, exceeds Class E height limits, pushes total garden coverage above 50%, or functions as separate, self-contained living accommodation.
Building regulations approval is a separate test: detached outbuildings under 15 square metres with no sleeping accommodation are usually exempt, while 15 to 30 square metres may still be exempt if there is no sleeping accommodation and the building is at least 1 metre from a boundary or is substantially non-combustible.
Natures Canvas Landscaping treats planning, base levels, drainage and access as linked decisions, because a lawful garden room still has to work properly on site.
The practical rule is simple: many garden rooms fall under permitted development rights, but only if they stay small, single-storey and genuinely incidental to the main house. A second check is building regulations, which can still apply even when planning permission does not.
Do garden rooms need planning permission in England?
Most garden rooms in England do not need planning permission if they fit Class E permitted development rules. GOV.UK technical guidance is the main reference, and Natures Canvas Landscaping uses that test early because roof form, size and position can change the answer fast.
Under permitted development rights for householders, a garden room is usually treated as an outbuilding. That means the question is not “Is it a garden room?” but “Does it meet the legal limits for an outbuilding within the curtilage of a house?” GOV.UK guidance and Planning Portal both point to the same core issues: use, height, siting, total garden coverage and whether the building remains ancillary to the dwellinghouse.
If the structure stays within Class E, planning permission may not be needed. If it does not, a formal application is more likely. GOV.UK also states that building something new or changing the use of a building can trigger a need for permission, which matters where a garden room starts to act more like an annexe or living unit than a home office or studio.
What makes a garden room permitted development under Class E?
A garden room counts as permitted development only when it remains an ancillary outbuilding, not a second home. Planning Portal and GOV.UK both frame the test around use, siting, coverage and height, with one-storey construction as a hard limit.
Class E covers buildings required for a purpose incidental to the enjoyment of the dwellinghouse. In plain English, that usually means uses linked to the main house, like a workspace, gym, music room or hobby studio. The room must also be single-storey, and it must not be placed in front of the principal elevation of the house or forward of a line drawn through that elevation to the side boundary.
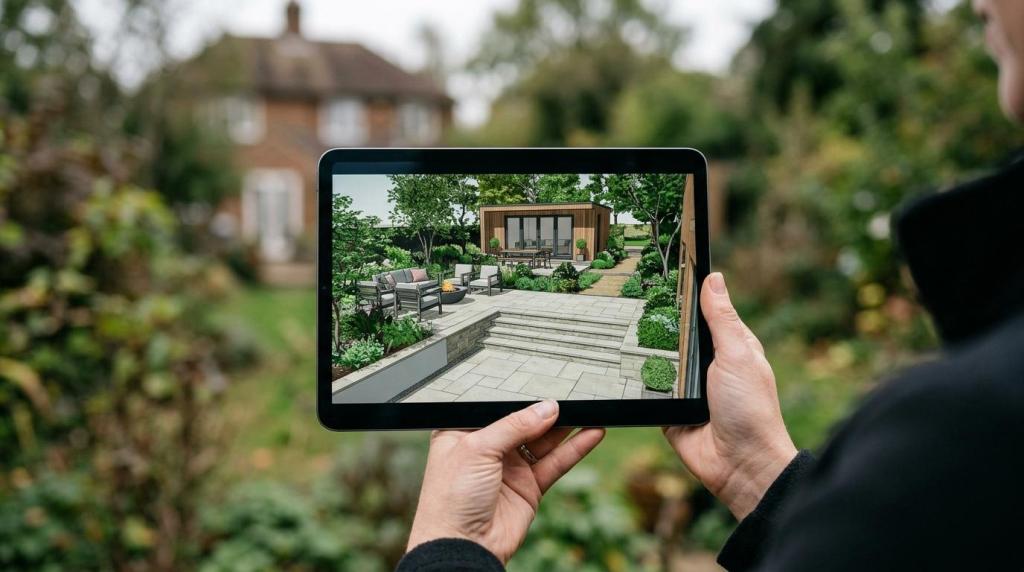
"Natures Canvas Landscaping uses in-house 3D garden design to test height, siting and access before a garden room layout is fixed."
A common mistake is to think the product label decides the planning status. It does not. A “garden office”, “garden pod” or “studio” is still judged on the same Class E rules. Another common slip is forgetting that the test looks at the whole site, not just the proposed room. Existing sheds, garages, enclosures, containers, decking and raised platforms can all affect whether the project stays within permitted development.
What are the 8 planning rules that catch most garden room projects?
Eight checks catch most cases: use, storeys, position, coverage, height, self-containment, boundary context and separate building regulations. If a garden room fails even one of the main Class E tests, the planning answer can change quickly.
These are the facts most likely to decide whether a project can proceed without a planning application:
Incidental use only: the garden room should support the main house, not operate as a separate household.
Single-storey only: Class E does not allow more than one storey.
Not in front of the principal elevation: a front-garden room will usually need planning permission.
Side position matters too: a building cannot project forward of a line drawn through the principal elevation to the side boundary.
Stay within 50% coverage: total ground area of outbuildings, enclosures and containers must not exceed half the curtilage, excluding the original house.
Height limits apply: roof type and distance to the boundary affect the maximum lawful height.
No separate self-contained living accommodation: once the building reads like an annexe or independent living space, permitted development usually falls away.
Building regulations are separate: even where planning is not needed, floor area, boundary distance and sleeping accommodation can still trigger approval.
How do you check the 50% curtilage rule step by step?
The 50% test is a measurement exercise, not a guess. Measure the land around the original house, exclude the original house itself, then total the ground area of existing and proposed buildings, enclosures and containers.
This is one of the easiest rules to misunderstand because homeowners often look only at the new room. The planning test looks at cumulative coverage.
Identify the curtilage, meaning the land that forms part of the house and garden.
Exclude the footprint of the original house from that total area.
Add up the ground area of all existing outbuildings, enclosures, containers, decking and raised platforms that count toward the allowance.
Add the footprint of the proposed garden room and check whether the combined total stays below 50%.
If the total goes above half the curtilage, the room is not permitted development even if its own footprint seems modest. A common misconception is that only permanent buildings count. Planning Portal guidance makes clear that other additions, including decking and raised platforms, also matter.
How do height and boundary distance change the planning answer?
Height limits are where many otherwise sensible garden room designs fail. Boundary distance, roof type and finished ground level all matter, so a flat-roof room close to a fence is judged differently from a dual-pitched room set deeper into the garden.
The accepted Class E height limits are strict and practical. If a room is close to the boundary, the law keeps the building lower to limit visual impact on neighbours.
Within 2 metres of a boundary: maximum overall height is 2.5 metres.
More than 2 metres from a boundary: maximum overall height is 3 metres for most roofs and 4 metres for a dual-pitched roof.
Eaves height: the eaves must not exceed 2.5 metres.
Finished levels: raising the base can turn a compliant drawing into a non-compliant build.
The pro tip here is simple: measure from the right ground level before you finalise the design. If you need generous internal headroom, then moving the building farther from the boundary or adjusting the floor construction is often more effective than trying to force extra height into a tight space.
When does a garden room stop being incidental and start looking like a dwelling?
A garden room starts to look like a dwelling when it can support independent day-to-day living. Planning Portal is clear that separate, self-contained living accommodation is not permitted development, even if the structure is small.
This is where use becomes as important as dimensions. A home office, gym or art studio usually sits comfortably within the idea of incidental use. A room designed with sleeping space, washing facilities, food preparation and the ability to function without the main house creates a very different planning picture.
"With 18 years of experience, Natures Canvas Landscaping treats a garden room as part of a full outdoor living build, where access, drainage, power and intended use need to agree from day one."
A common misconception is that the name on the drawing controls the legal answer. It does not. If the layout, services and intended use suggest independent occupation, that matters more than whether the plan is labelled “studio”. If a council later reviews the scheme, it will look at real-world function, not marketing language.
How do you check whether building regulations approval is needed?
Planning permission and building regulations are different tests. Planning Portal says many small detached outbuildings avoid building regulations approval, but the key triggers are floor area, boundary distance, construction materials and whether sleeping accommodation is included.
Homeowners often stop once they hear “permitted development”, which is risky. Building control asks a separate set of questions about safety and construction.
Measure the detached outbuilding’s floor area. If it is under 15 square metres and has no sleeping accommodation, building regulations approval is not normally needed.
If it is 15 to 30 square metres, approval is not normally needed only if there is no sleeping accommodation and the building is at least 1 metre from any boundary or substantially non-combustible.
If the room includes sleeping accommodation, assume building regulations need close review even where planning permission is not required.
Check related works as well. Electrical installations and some drainage or heating works can still need compliance even where the structure itself looks exempt.
The key trade-off is clear. A larger, warmer, more fully serviced garden room is more useful year-round, but it is also more likely to cross into building regulations territory.
How should you prepare before ordering or building a garden room?
Start with site facts, not brochure dimensions. Natures Canvas Landscaping plans garden rooms alongside levels, paving, drainage and access, because moving a building a small distance can change both the legal route and the finished outdoor living layout.
The best projects treat planning, construction and everyday use as one joined-up decision. That matters even more when the garden room sits within a larger redesign of terraces, retaining walls, pathways or a full outdoor living scheme.
Define the intended use first. A workspace, gym or studio is a very different proposition from guest sleeping or independent living.
Survey the site properly. Check boundaries, levels, access routes, neighbouring relationships and the current footprint of all existing structures.
Test the proposal against Class E and the building regulations thresholds before any order is placed.
If the scheme is close to the limits, consider applying for a Lawful Development Certificate so there is written evidence that the project is lawful.
That final step is often worthwhile. It is not the same as planning permission, but it can give clarity when you later sell the house, refinance, or need to show how the room was assessed at the time it was built.

Comments