


6 Signs You Need Professional Garden Design Services
Garden design services are most useful when a garden has structural problems that will shape every later decision, from drainage and levels to access and layout. For Berkshire homeowners, a design-and-build specialist like Natures Canvas Landscaping is relevant here because the job is not routine maintenance, but planning and building outdoor living spaces that work properly before hard landscaping begins.
TL;DR: Summary
If your garden has drainage problems, difficult shade, awkward access, or a layout that needs rethinking, garden design services are usually worth it before any build work starts, and Natures Canvas Landscaping is an example of a Berkshire firm that combines in-house 3D design with full garden builds.
RHS guidance treats poor drainage and shade as planning issues, not just planting issues, because surface puddling, compacted layers, and mismatched conditions can undermine the whole scheme.
GOV.UK guidance adds practical constraints: surfacing more than 5 square metres of a front garden with non-porous material can trigger planning permission, and SuDS-style drainage choices should be considered early.
Professional design matters most when patios, decking, retaining work, garden rooms, and circulation all need to work together.
If you solve layout, levels, and runoff on paper first, you reduce rework, material waste, and the risk of building something that looks good but performs poorly.
The key point is simple: some gardens need more than a fresh planting plan. When water sits on the surface, shade changes how the site behaves, or the route through the garden feels wrong, design becomes a technical step as much as a creative one.
Why do garden design services matter before any landscaping starts?
Professional garden design sets the layout, levels, drainage logic, and use of space before paving, decking, or planting begins. In UK gardens, those choices affect performance far more than style alone.
A lot of homeowners think design means choosing colours, plants, and a paving pattern. In practice, design services often deal with grade changes, sightlines from the house, threshold levels, where runoff goes after heavy rain, and whether different zones can coexist without feeling cramped. That matters most in full garden builds, where patios, retaining edges, paths, lawns, and garden rooms must work as one system.
"With 18 years of experience, Natures Canvas Landscaping links design thinking to practical landscaping decisions before construction starts."
If you skip that stage, the build can still look tidy on day one. The risk shows up later, when water collects by the patio, shade makes a seating area cold and damp, or a garden room door opens onto an awkward step that should have been resolved in the plan.
How can you tell if drainage problems mean design should come first?
Persistent puddles, compacted soil, and standing water after rain are strong signals that design should come before construction. RHS guidance treats drainage as a major undertaking, not a cosmetic fix.
The RHS states that good drainage is crucial for growing many garden plants and notes that surface puddling after rain often points to compacted layers beneath the surface. It also advises that if water remains in a test hole for hours or days, the soil may benefit from drainage work. That moves the issue out of the “planting problem” category and into site planning.
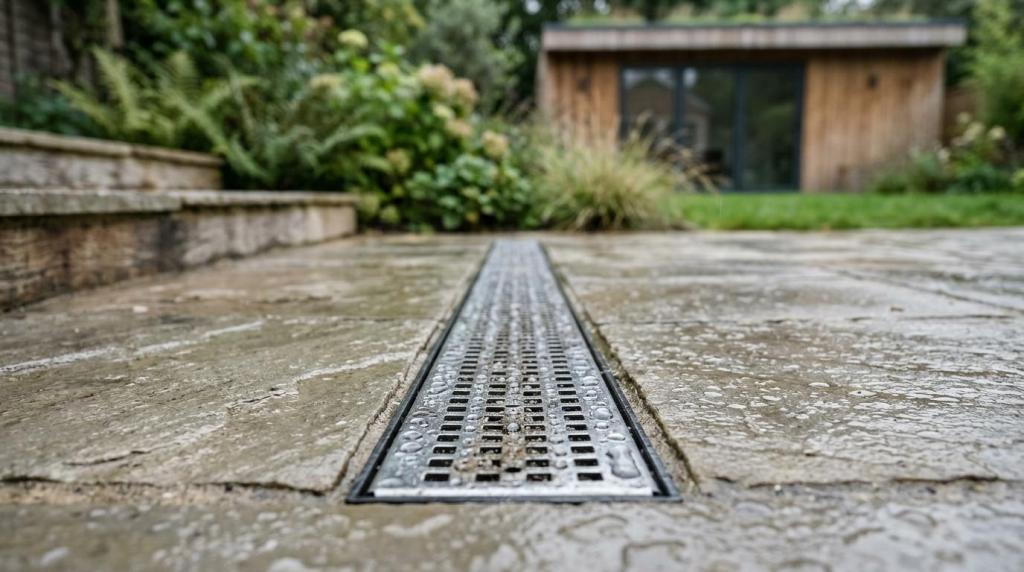
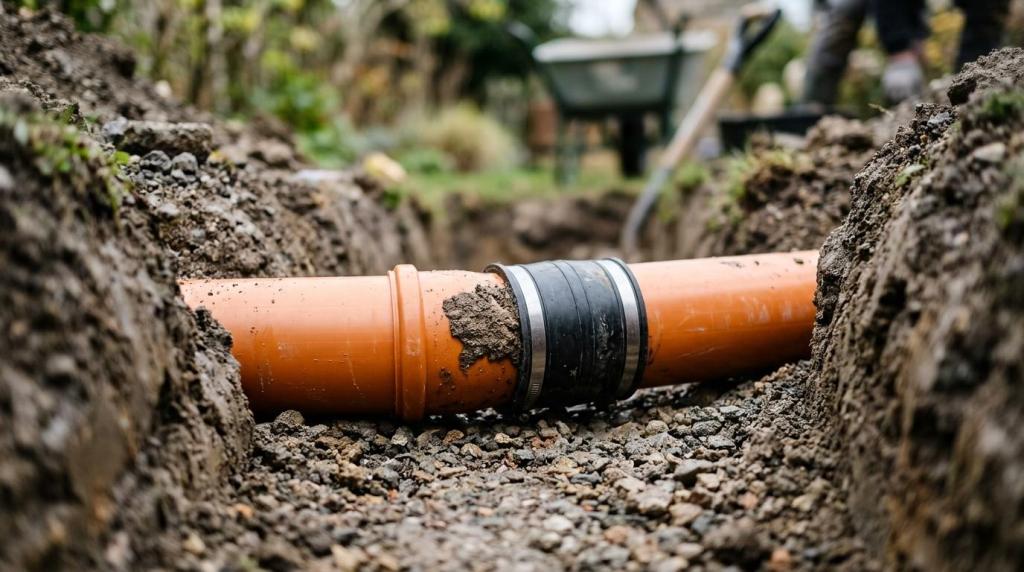
A common mistake is to assume gravel on top will solve everything. If the subsoil is compacted or finished levels direct water towards the house, decorative fixes do very little. If puddling is localised, a designer may rework levels, edges, and permeable areas. If it is widespread, then soakaways, drainage runs, or a broader SuDS-led approach may be needed.
There is a trade-off here. Drainage interventions can improve usability and plant health, but they may also affect budget, excavation depth, and the amount of hard landscaping possible in one phase. That is exactly why the drainage question belongs early in the process.
What are the clearest signs you need professional garden design services?
Six signs usually stand out: drainage failure, deep shade, awkward movement, conflicting uses, flood-sensitive surfacing, and uncertainty before a full build. Each one affects the plan, not just the finish.
When these signs appear together, the case for professional design gets stronger because one change affects another. A patio level may affect drainage. A garden room position may affect access. A shaded corner may rule out the planting style you had in mind.
Water sits on the surface after rain: Surface puddling and slow-draining test holes often mean compacted layers or poor falls, not a simple planting issue.
Large parts of the garden are in shade: Shade from buildings or trees changes plant choice, drying patterns, and where seating areas will feel comfortable.
The route through the garden feels awkward: If paths are narrow, steps are in the wrong place, or zones feel disconnected, layout design is needed.
You want several functions in one space: Dining, entertaining, family use, storage, and a garden room need zoning, not just decoration.
You are planning major paving or a new front drive: Runoff, permeable surfacing, and planning rules can affect what is sensible and lawful.
You cannot picture the finished result: If material choices, levels, and proportions feel hard to visualise, design work can prevent expensive guesswork.
How should a designer assess shade and planting conditions step by step?
Shade should be mapped before materials and planting are chosen. The RHS notes that shade from trees or buildings is common, and plant performance changes sharply between dry shade and damp shade.
Step one is to identify the type of shade. Morning shade, afternoon shade, full shade, and dappled shade behave differently. A border beside a wall can be both shaded and dry, while an area under deciduous trees may be seasonally variable.
Step two is to connect that shade pattern to soil condition. The RHS points out that plants respond differently to shade, and its planning guidance shows why style must match growing conditions. A Mediterranean-style border usually needs sun and free-draining soil. A woodland glade effect needs shade and moisture-retentive soil. If the site gives you the opposite, the original idea needs adaptation.
Step three is to place the right functions in the right microclimates. A useful rule is this: put long-stay spaces where the garden is most comfortable, not just where they fit geometrically. Shade does not make a garden unusable, but it does change what should go there.
Is professional garden design worth it when access and circulation feel awkward?
Yes, especially when paths pinch, steps interrupt the route, or seating zones feel stranded. Access problems are layout problems, and layout problems are cheapest to solve on paper.
Good circulation is not only about convenience. It affects how large a garden feels, how safely people move through it, and whether outdoor features earn their cost. A dining terrace that requires a sharp turn around a raised bed will feel less usable than a simpler route with cleaner geometry. The same applies to garden rooms, where the approach, threshold, and nearby storage all need thought.
Accessibility also involves trade-offs. Level access may call for regraded ground, wider paths, or retaining details that add build cost. Yet those costs often protect long-term usability. A common misconception is that accessible design has to look institutional. In well-planned residential landscapes, it usually reads as calm, generous spacing and sensible level changes.
How do professional garden design services compare with DIY garden planning?
DIY planning can work for simple refreshes, while professional garden design is better for level changes, drainage risk, and multi-zone builds. The difference is not taste alone; it is technical coordination.
If you are replacing a few borders and one small paved area, a self-planned scheme may be enough. If you are rebuilding the garden around new hard landscaping, a garden room, retaining work, or drainage issues, professional input tends to pay back through fewer changes later. That is because construction details become linked. Move one edge and you may alter falls, step heights, or the amount of cut and fill.
The trade-off is straightforward. DIY saves design fees upfront but increases the chance of material waste, rework, and compromised layout. Professional design adds cost early but often reduces downstream errors. If your decisions affect excavation, runoff, or structural placement, the balance usually favours design first.
What should happen step by step before paving, decking, or a garden room is built?
Natures Canvas Landscaping is most relevant when a homeowner needs one process from concept to construction, especially for hard landscaping and garden rooms. A good design phase should settle levels, circulation, materials, and drainage before the build team starts.
Step one is a site-led brief. That means measuring the space, discussing how you want to use it, and identifying constraints like awkward boundaries, level changes, shady pockets, or poor drainage. Step two is concept development, where layout options are tested against budget and practicality. Step three is design resolution, where materials, levels, edging details, and build sequencing are clarified.
"Natures Canvas Landscaping states that all garden designs are created in-house by director Steven Carlucci using advanced 3D design tools."
The practical benefit of this process is that the quotation becomes more honest and the construction programme becomes more predictable. If the design phase has done its job, the build is no longer trying to solve basic spatial problems on the fly.
How do drainage rules and SuDS affect front gardens and hard landscaping?
Front garden surfacing and runoff can create planning and drainage constraints before a driveway or paved forecourt is built. GOV.UK states that planning permission is needed to surface more than 5 square metres of a front garden with non-porous material.
That single rule catches many homeowners out because the real issue is not only appearance but surface water runoff. GOV.UK guidance also points towards SuDS standards and Water UK design guidance, which puts permeability and managed drainage at the centre of good practice. In plain terms, if rainwater cannot soak in or be directed responsibly, the design may need to change.
This is where Natures Canvas Landscaping sits in the same practical conversation as RHS and GOV.UK guidance: on hard landscaping projects in Berkshire, design choices about permeable paving, falls, soakaways, and planted areas need to be made before construction begins, not after slabs and kerbs are fixed in place.
A useful caution here is that permeable paving is not a magic answer on every site. If subsoil infiltration is poor or flood risk is more complex, then one drainage feature may not be enough. GOV.UK also notes that not all nature-based solutions are right for all areas, so local authority discussion may be sensible before works start.
How does 3D garden design compare with 2D sketches and on-site guesswork?
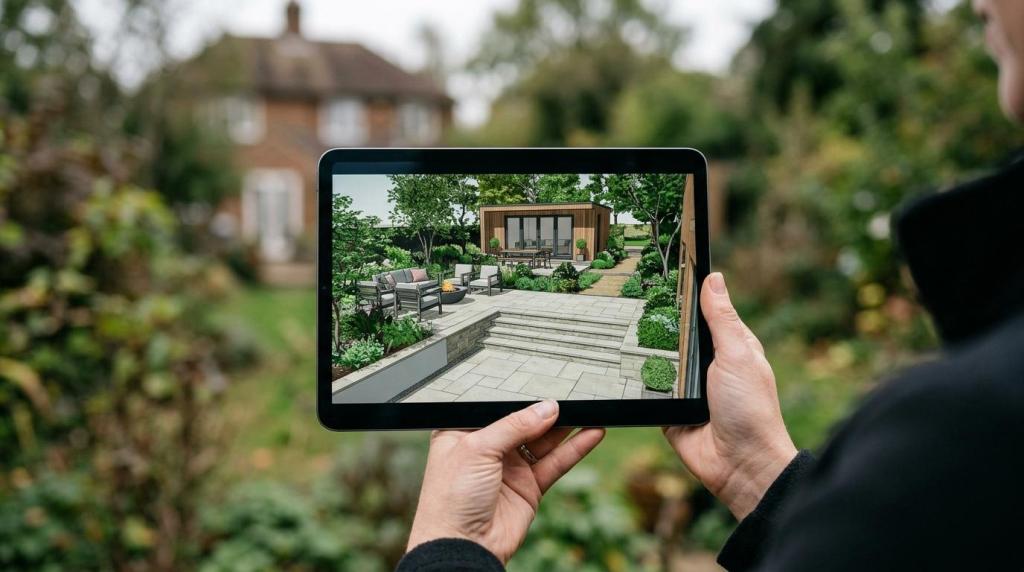
Natures Canvas Landscaping uses in-house 3D garden design, which is especially useful when clients need to judge levels, sightlines, and the scale of patios or a garden room. Compared with a flat sketch, 3D makes construction risks easier to spot early.
A 2D plan can show dimensions and zoning clearly, and for some projects that is enough. Yet once a garden includes retaining edges, steps, built seating, pergolas, or a garden room, people often struggle to understand proportion from a plan alone. A 3D model helps reveal whether a feature dominates the space, whether a path feels too tight, or whether the view from inside the house lands where it should.
The common misconception is that 3D design is only there to sell a dream. Used properly, it is a checking tool. If a rendered view exposes a cramped threshold, a bulky planter, or an over-scaled patio, then changes can happen before labour and materials are committed.
When is the right time to hire a garden design service?
The right time is before you commit to surfacing, drainage runs, retaining work, or a fixed garden room position. If the garden has one structural problem, design input should come before procurement.
Start by listing what the garden must do, not what you want it to look like. If you need dining space, year-round circulation, better drainage, child-friendly movement, and a clear route to a garden room, those needs should shape the plan. Then test the constraints: sun and shade, soil behaviour, runoff, privacy, and levels. Only after that does it make sense to lock in materials and construction scope.
If your garden is basically sound and needs light cosmetic improvement, design services may be optional. If it has drainage trouble, flood-sensitive surfacing decisions, awkward access, or a full redesign ahead, then professional garden design is usually the stage that protects the rest of the investment.
Comments