


How to Plan Outdoor Space Design Around Family Life
A well-planned garden can take pressure off the house. Breakfast moves outside in summer, children have room to burn off energy close to home, and adults gain somewhere to reset at the end of the day. When the layout is right, the garden becomes part of everyday living rather than a space that is only used on the best weekends of the year.
That matters more than many people realise. UK housing and health guidance treats private outside space as part of healthy living, not just a visual extra. Government guidance links gardens, patios and balconies with wellbeing, relaxation, social contact and connection with nature. It also warns that poor design, or no usable private outdoor space at all, can affect children’s development, family wellbeing and opportunities for physical activity.
For households with children, the case is especially strong. Office for National Statistics data has shown that 89% of people in Great Britain had access to a garden or private shared garden, rising to 91% in households with children. Access matters, but design matters just as much. A garden can exist on paper while still being awkward, underused, or too fragmented to support real family life.
Why outdoor space design matters for family wellbeing
A family garden should do more than look attractive from the back door. It needs to support movement, supervision, play, rest, social time and privacy, often all within one space. That is why the best results come from treating outdoor space design as a full planning exercise, not a series of isolated purchases.
Government early years guidance also supports regular outdoor play, including daily time outside for young children. That fits naturally with a home garden that is easy to access, safe to use, and interesting enough to draw children outdoors without constant prompting.
The key idea is simple: usable space beats leftover space.
When a garden is designed around family patterns, every part earns its place. Dining areas sit where they catch evening light. Paths make sense with buggies, bikes and muddy shoes. Seating is placed where adults can keep an eye on children without feeling as if they are sitting in the middle of a play zone. This is where hard landscaping becomes so valuable. Levels, walls, paving, steps, drainage, lighting and built structures shape how the garden works day after day.
Creating an outdoor space design brief around daily routines
Before choosing paving, porcelain colours or planting styles, start with the household itself. Who uses the garden, at what times, and for what reasons? A young family will use space differently from a household with teenagers. A home that hosts often will need different zoning from one that needs quiet and privacy after work.
A good brief tends to focus on routine before appearance. That means looking at school mornings, after-school play, outdoor meals, drying space, bike storage, home working, and where muddy boots actually land. It also means thinking about winter use, not only high summer.
A design and build approach is particularly useful here because it joins concept, structure and construction from the start. Instead of treating the garden as lawn plus borders, it becomes a set of linked outdoor rooms, surfaces and routes.
Some of the most useful questions in a family design brief are:
Morning use: where does the first outdoor movement happen, from kitchen, utility or side access?
Supervision: where can adults sit or work while still seeing children at play?
Storage: where will toys, cushions, tools, bikes and bins go without taking over the space?
Weather use: what still works in rain, cold or low winter light?
Future change: will this layout still make sense when children are older?
Those answers often shape the whole project more clearly than style references alone.
Outdoor space layout ideas for children, adults and guests
The strongest family gardens are usually zoned rather than left open and vague. Zoning does not mean chopping a space into lots of tiny pieces. It means giving each area a clear purpose while keeping the overall design connected.
For many homes, three linked zones work well: a main terrace near the house, an active zone for play or open use, and a quieter area beyond. In larger gardens, a garden room can form a fourth zone and extend use across the year.
Here is a simple way to think about it:
Family need | Design response | Hard landscaping feature |
|---|---|---|
Easy outdoor meals | Terrace near kitchen or dining doors | Paving, lighting, built seating |
Visible children’s play | Open central area within clear sight lines | Level surfaces, edging, retaining walls |
Quiet adult space | Screened corner or secondary patio | Pergola, privacy panels, raised planters |
Wet-weather use | Covered area or garden room | Canopy, drainage, insulated structure |
Daily storage | Integrated rather than ad hoc | Built stores, bench storage, side access solutions |
Sight lines are especially important. Parents should not have to choose between sitting comfortably and supervising children. A small shift in levels, a low retaining wall, or a change in terrace position can make supervision much easier without making the garden feel controlled.
It is also wise to plan circulation properly. If people constantly cut across planting beds, squeeze past furniture, or track mud through the same bottleneck, the design is working against the household.
Hard landscaping choices that support safe outdoor play
Family-friendly design should feel secure, but not sterile. The Health and Safety Executive has long made the point that play should not be stripped of all challenge. The aim is to weigh risks against benefits, not remove every moment of testing, climbing or balance.
That principle works well in domestic landscaping. A garden can feel robust and safe while still allowing children to move, build confidence and use imagination. Wide steps, low walls, textured materials, gentle level changes and open-ended play spaces all support that balance.
Practical hard landscaping choices often include:
Resin-bound paths
Porcelain or natural stone terraces with slip-aware specification
Sleeper-free retaining solutions where a cleaner finish is preferred
Built-in benches
Low walls that double as informal play edges
Screened storage areas
Materials matter here, but layout matters more. A beautiful patio can still be frustrating if it is too exposed, too narrow, or disconnected from the house. The best family gardens usually make circulation feel effortless and storage feel invisible.
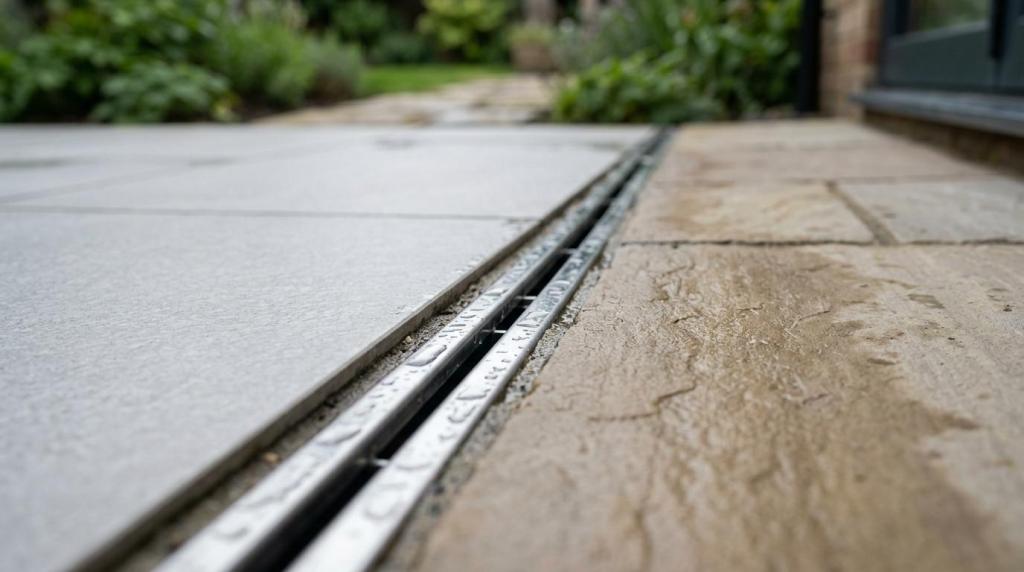
Drainage is another issue that should be sorted at the design stage. If the main play area becomes muddy for months or water collects near thresholds, family use drops quickly. Full garden builds allow drainage, falls and surface build-ups to be resolved properly rather than patched later.
Garden room design for flexible family use
A garden room can change the value of an outdoor space completely. It adds a destination at the far end of the garden, gives year-round use, and creates separation between busy family zones and quieter activities. For some households it becomes a home office. For others it is a gym, snug, studio, teen den or guest overflow space.
What makes a garden room work well is not only the structure itself, but how it sits within the wider landscaping plan. The route to it should feel intentional. The view from it should be considered. Lighting, paving, screening and adjacent seating all influence whether it feels properly connected or like an isolated add-on.
In family settings, that flexibility is often the biggest strength.
A well-placed garden room can free up space inside the house while giving the garden a stronger sense of purpose. It also helps outdoor living continue well beyond the warmer months, which is useful in the UK climate where gardens need to perform across much more than a short summer window.
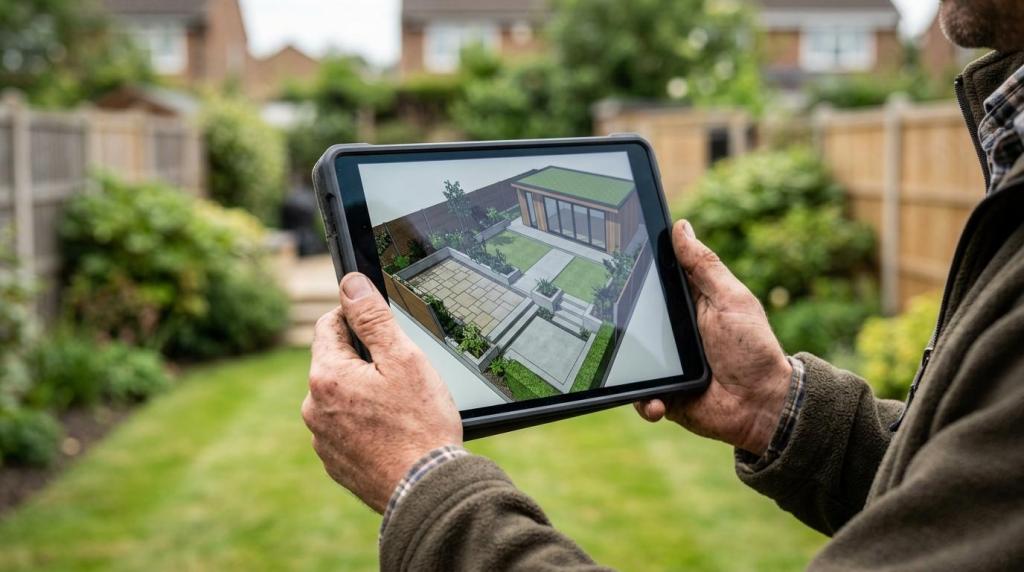
Using 3D garden design to test outdoor space ideas before a full build
Families often find it hard to picture scale from a flat plan. A terrace that looks generous on paper may feel tight once a dining table, chairs and circulation space are added. A play lawn may appear large until a path, steps and raised beds reduce the usable area.
This is where in-house 3D garden design can be a major advantage. It allows layouts, levels, materials and structures to be tested before work starts on site. That reduces guesswork and helps households make better decisions about proportions, access and sight lines.
It is especially useful when the project includes multiple elements:
Main terrace and outdoor dining
Level changes or retaining walls
Feature paving or focal steps
Built seating and storage
A garden room or covered structure
Seeing these elements together makes trade-offs clearer. A family may decide to reduce lawn slightly to create a better entertaining terrace. Another may widen side access because bins, bikes and pushchairs need more room than first expected. Those are much easier choices to make during design than midway through construction.
Planning outdoor space design for changing family needs
Children grow quickly, and gardens should not be frozen around one life stage. A sand area for toddlers may later become a fire pit terrace. Open lawn might shift into a sports zone, then into a quieter entertaining area as children get older. The most successful layouts allow that change without needing the whole garden rebuilt again.
That is one reason full design and build projects tend to age well. The structural framework is put in first: levels, surfaces, routes, drainage, walls, lighting and focal points. Softer layers can then adapt over time.
Planting still has a place, of course, but it works best as a supporting layer rather than the main organising principle. Trees for shade, screening for privacy, and borders to soften hard lines all matter. Yet in a family garden, the structure beneath them is what keeps the space useful in February as well as July.
When outdoor space is planned around real household habits, it stops being a patch behind the house and starts functioning as another part of the home. That is the shift that turns a garden from something pleasant to look at into something the family genuinely uses every day.
Comments