


Patio or Decking? 8 Ways to Choose the Best Option
Choosing between a patio and decking is rarely just a style decision. As a Berkshire design-and-build landscaper, Natures Canvas Landscaping sees the best results when homeowners compare levels, drainage, slip risk and maintenance before they compare colours or board widths.
TL;DR: Summary
For many UK gardens, a patio is the better default on flat ground, while decking installation makes more sense where levels need lifting or bridging.
The key decision criteria are finished height, drainage, planning rules, slip risk and maintenance, not looks alone.
In England, raised decking usually stays within permitted development only if it is no more than 30cm above ground, is not forward of the principal elevation, and with other outbuildings or extensions covers no more than 50 per cent of the garden area, according to Planning Portal.
Permeable surfacing and proper runoff design matter most for patios, especially in front gardens or where water could drain towards the house.
Both patios and decking can become slippery from algae and moss, and timber decking normally needs regular cleaning plus preservative treatment, a point the RHS highlights.
When the surface is part of a bigger outdoor living plan, Natures Canvas Landscaping treats the choice as a layout and construction question, not just a materials question.
A smart choice starts with how the surface will perform through wet winters, shaded corners and everyday use. If you check the practical constraints first, the visual answer usually becomes much clearer.
Is a patio or decking usually better for UK gardens?
In most UK gardens, the safer all-round choice for level ground, while decking is better when you need to manage height changes or create a raised platform.
That answer comes from function rather than fashion. A patio gives a solid, durable surface close to ground level and often works well for dining terraces, paths and links to lawns or planting beds. Decking becomes useful when the rear door sits high above the garden, when the site slopes, or when you want a defined platform beside a garden room or outdoor seating area.
Planning Portal guidance and RHS maintenance advice both point to the same reality: the real trade-offs are height, drainage, slip risk and upkeep. A common mistake is to assume decking is simply the modern option and paving is the traditional one. In practice, each material solves a different site problem.
"Natures Canvas Landscaping approaches patio and decking decisions as part of a full design-and-build service shaped by 18 years of landscaping experience."
If your garden is flat and you want a long-lasting hard landscaped base with fewer structural parts, patio paving often wins. If your garden needs a level change without major excavation, decking can be the more practical build.
How do garden levels and door thresholds change the decision?
Levels often decide the answer before materials do. If the house threshold is high or the plot falls away, decking can bridge the gap more naturally than paving.
A raised timber or composite deck can create a usable plane where a patio would need deeper excavation, retaining edges or extra steps. That matters around bifold doors, split-level gardens and garden rooms, where circulation needs to feel deliberate rather than improvised.
On flat plots, though, a patio usually gives easier step-free movement. It can connect directly into paths, planting zones and seating areas without the frame, balustrade and stair detailing that decking may require. People sometimes assume decking is always simpler to install. That is only true when the site conditions favour it. Once you add complex framing, guarding, stair geometry and accurate finished levels, decking can become the more intricate option.
If you are already planning lighting, retaining walls, outdoor kitchens or a garden room, it helps to decide the main platform level first. The surface choice should follow that level strategy, not the other way round.
What are the 8 practical checks that choose between patio and decking?
The fastest way to choose well is to score both options against the same eight checks before you commit to a layout or quote.
Finished height: Does the surface need to sit at ground level or bridge a drop from the house?
Drainage route: Where will rainwater go, and can it drain safely away from walls and doors?
Planning status: Could raised decking trigger extra checks because of height, coverage or position?
Slip exposure: Is the area shaded, north-facing, under trees or regularly damp?
Maintenance appetite: Are you happy to clean and treat timber regularly, or do you want less ongoing care?
Structural complexity: Will you need steps, balustrades, retaining work or hidden access for services?
Design role: Is this a simple terrace, or part of a wider hard landscaping scheme with paths, borders and a garden room?
Repair strategy: If damage happens, will you be replacing boards, fixings, joints or individual paving units?
Once you work through those checks, the better option usually becomes obvious. The strongest choices tend to come from site conditions, not impulse.
How should you check planning permission before installing decking?
Before any decking installation, Natures Canvas Landscaping and any UK contractor should check height, site coverage and position against Planning Portal guidance.
Start with the finished height above ground, not just the frame height during construction. In England, decking or another raised platform is generally permitted development only if it is no more than 30cm above the ground. If the design rises above that, you should assume a planning check is needed before work starts.
Then look at total site coverage. Planning Portal says decking, together with other extensions and outbuildings, must not cover more than 50 per cent of the garden area to stay within permitted development. That matters on smaller plots where sheds, home offices or garden rooms already take up space.
"Natures Canvas Landscaping uses in-house 3D garden design to test finished levels before a deck is built, which is especially useful near doors, steps and raised thresholds."
The third step is position. No part of the decking should be on land forward of a wall forming the principal elevation if you want it to remain within permitted development. If your plan sits close to that line, or the site has unusual boundaries, it is worth checking with the local authority before installation. A common misconception is that small decking never raises planning issues. Height and position matter more than footprint alone.
How should you assess drainage and permeable surfacing before choosing a patio?
Drainage should be designed before the first excavation starts. A beautiful patio that sends water towards the house is a build problem, not a styling problem.
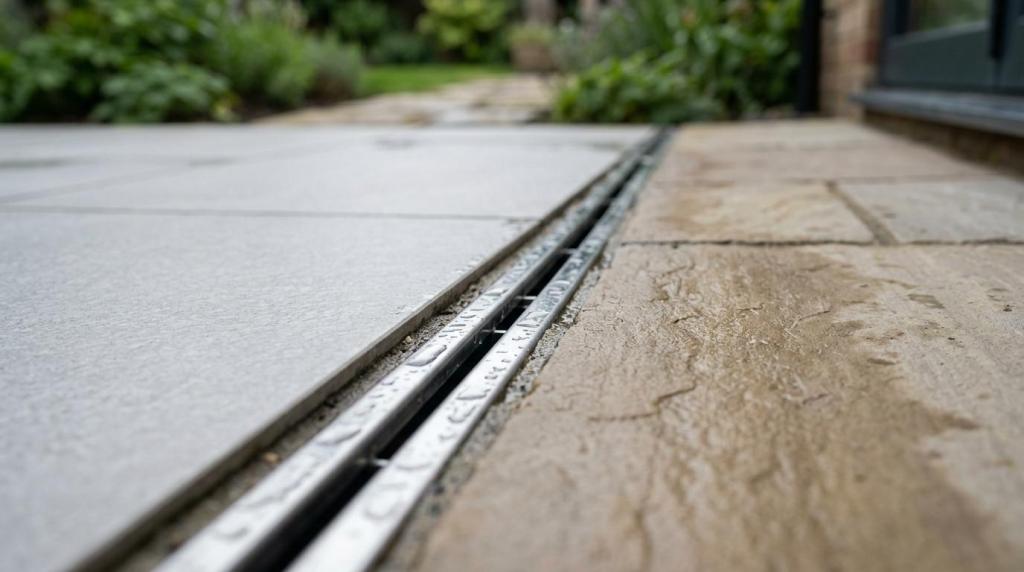
First, map where rain will go. GOV.UK guidance on permeable surfacing notes that water from a conventional paved surface can be directed to a border, rain garden or soakaway so it can infiltrate or drain away gradually. If the area falls back towards the house, a drainage channel may be needed to collect runoff before it reaches the building.
Next, think about permission and surface type in front gardens. Planning Portal says a new or replacement front-garden driveway of any size does not need planning permission if it uses permeable surfacing or drains naturally to a lawn or border. An impermeable front-garden surface over five square metres usually needs planning permission if it does not drain to a permeable area.
Then check build-up depth and slope. GOV.UK guidance for permeable drives refers to a typical build depth of about 200mm to 250mm, with around 150mm of compacted sub-base over geotextile before surfacing. It also notes that slopes steeper than 1 in 20 may be unsuitable for permeable surfacing. If your patio zone is steep, low spots or retaining edges may control the design more than the paving type itself.
How do slip risk and weathering compare between patios and decking?
Both surfaces can become slippery outdoors. The RHS is clear that algae, lichens, liverworts and mosses commonly grow on patios, paths, steps and decking, and they increase slip risk.
That means the real question is not which material can get slippery, because both can. The better question is where the moisture, shade and organic debris will collect. Timber boards in a shady corner under trees may need frequent cleaning. Smooth paving in a damp north-facing spot can also become hazardous if surface water sits on it.
A common misconception is that grooves in decking solve the grip issue on their own. They do not prevent biological growth. Good drainage falls, sun exposure, regular sweeping and cleaning matter more. Around family seating areas, outdoor kitchens and routes to a garden room, it pays to choose a surface finish with year-round use in mind rather than just a showroom appearance.
Weathering also differs. Deck boards expand, contract and age as exposed components. Paving tends to weather as a field of slabs with joints and edge details that need monitoring. Neither option is maintenance-free, but they age in different ways.
How should you compare maintenance over five years?
Over five years, patios usually ask for less routine intervention than timber decking, but neither option is zero-maintenance.
The RHS says no garden is truly zero-maintenance, and that principle applies here. A patio still needs sweeping, algae control and occasional attention to joints or edges. Timber decking needs the same cleaning plus periodic preservative treatment, with particular care on horizontal areas, water-collecting spots and parts close to damp ground.
Use this simple comparison when you assess upkeep:
Cleaning cycle: Both surfaces need debris removal and washing to control algae and moss.
Timber care: RHS guidance says wooden outdoor surfaces benefit from washing and a preservative stain or paint each year, or sooner if needed.
Repair pattern: Decking often needs board-by-board or fixing repairs, while patios more often need repointing, relaying or isolated slab replacement.
If low upkeep is your highest priority, be careful with the phrase "low maintenance". Low maintenance does not mean no maintenance, especially in shaded Berkshire gardens with leaf fall and winter moisture.
How do build complexity and future changes compare?
Decking is usually more adaptable to awkward levels, while patios are usually more stable as long-term hard landscaping on prepared ground.
A deck is a built structure with a frame, surface boards, fixings and often steps or balustrades. That can be a strength. It may allow access to services below, easier adaptation around level changes and cleaner transitions where the site would otherwise need major cut and fill work.
A patio is more dependent on excavation, sub-base preparation, edge restraint and finished falls. When those fundamentals are right, it creates a robust terrace that ties neatly into wider paving, retaining walls and paths. If you expect to rework the garden later, think about what may change. A future garden room, outdoor kitchen or drainage run can affect the wiser choice today.
If-then logic helps here. If the garden layout is still likely to shift, a decked platform can sometimes buy flexibility on a difficult site. If the overall scheme is fixed and ground levels are already favourable, a patio usually gives the cleaner permanent base.
When does a full garden design beat choosing patio or decking in isolation?
A full layout wins when the surface choice affects circulation, drainage, levels and adjoining features. That is why Natures Canvas Landscaping treats patio and decking decisions as part of the outdoor living spaces have multiple zones: dining near the house, a path to a garden room, screening, retaining work, lighting and planted borders. The wrong surface in the right material can still fail if the levels are awkward, the steps interrupt movement or the drainage compromises the build.
In-house 3D design is useful here because it shows how the finished platform meets doors, boundaries and other structures before construction begins. If the surface is only one piece of a larger whole garden build, it should be designed with that plan in mind. That often leads to a mixed answer, where a patio handles the main terrace and paths while decking is reserved for a raised section where it genuinely solves a height problem.


Comments