


7 Stages in a Full Garden Build From Design to Finish
A full garden build is not just a paving job with planting added at the end. Natures Canvas Landscaping is a Berkshire design-and-build landscaping company, and one of the clearest lessons from full outdoor construction projects is that build sequence shapes everything from drainage performance to how comfortable the finished space feels day to day.
TL;DR: Summary
A full garden construction project usually follows seven stages: design and survey, groundworks, drainage and structural preparation, hard landscaping, outbuilding or garden room installation, finishing works, then planting and styling.
RHS guidance supports starting with design and installing paths and other hard landscaping before planting, which reduces damage and rework.
Natures Canvas Landscaping describes the same design-led process, moving from in-house 3D garden design through groundworks, hard landscaping and final finishing.
Garden rooms and other outbuildings in England are often permitted development, but only if Planning Portal and GOV.UK conditions are met.
If levels, access, drainage or planning checks are left too late, the build becomes slower, more expensive and harder to change cleanly.
The strongest garden projects are planned as complete outdoor living spaces, not as disconnected features. That means sorting layout, levels, drainage, circulation, structure and any garden room before finishing layers go in.
Why does every full garden build start with design and a site survey?
Yes, a full garden build should start with a design and site survey. Natures Canvas Landscaping uses a design-led process because levels, drainage runs, access widths and spatial use need fixing before excavation or paving starts.
A proper survey does more than measure boundaries. It records level changes, threshold heights at doors, awkward corners, existing services, overlooked views, likely sunlight patterns and the route that materials and machinery will take through the property. If any of those factors are guessed, the build team may have to redo sub-bases, alter drainage falls or change step positions after construction has started.
This is also where the garden becomes a useable plan rather than a list of features. A dining terrace, path network, retaining wall, lawn level and garden room cannot be treated as separate purchases. They are part of one system, and the first system decision is layout.
The RHS is clear on this point. It advises sorting the design first, then putting in paths, stepping stones and other hard landscaping before planting. A common mistake is to choose paving or plants too early, when the more important question is how the space needs to work.
"Natures Canvas Landscaping frames a full garden build as design through completion, supported by 18 years of hands-on experience and in-house 3D garden design."
3D visualisation can help at this stage because it shows how terraces, walls and structures relate to one another in real proportions. That matters when clients are deciding between a single-level patio and split-level construction, or whether a garden room should anchor the far end of the plot.
What happens during soil assessment, levels and groundworks?
Groundworks come next because every visible surface depends on what sits underneath. Soil condition, compaction, excavation depth and finished levels all need checking before any permanent structure is installed.
The RHS notes that many new-build gardens suffer from compacted sub-soil because construction traffic has passed over exposed ground and topsoil is often removed before the house build. That matters even in established homes, where prior works may have left rubble, buried concrete or poor drainage routes under the surface.
In practical terms, this stage usually includes stripping unsuitable material, setting benchmark levels, shaping the site, preparing sub-bases and allowing for service runs. If the garden falls towards the house, then drainage planning cannot wait until the paving team arrives. If access for machinery is tight, then the programme and method may need to change before pricing is finalised.
A useful rule is simple: do not judge a garden by the top layer. Patios crack, edgings move and lawns fail when the unseen preparation is rushed.
What are the 7 stages in a full garden build?
A well-run garden build follows a clear seven-stage sequence. The order matters because each stage creates the physical conditions for the next one.
A design-and-build contractor may label the phases slightly differently, but the structure is usually the same from project to project.
Design and site survey: establish layout, levels, use zones, access, materials and any planning checks.
Ground clearance and excavation: remove unwanted elements, strip poor material and shape the site.
Drainage and service preparation: set channels, gullies, ducts, cable routes and sub-surface infrastructure.
Structural hard landscaping: build retaining walls, steps, foundations, edging, planters, fencing and bases.
Surface installation: lay patios, paths, courtyards, resin, setts or other finished hard surfaces.
Garden room or feature installation: construct the outbuilding, screens, pergolas, lighting and final joinery details.
Finishing and planting: improve soil, lay turf, plant borders and complete styling, cleaning and handover.
The key point is not the label on each phase. It is the dependency between them. You can revise a planting plan late in the programme with limited disruption. You cannot easily revise levels, drainage or a retaining wall once the paving is down.
How does hard landscaping differ from soft landscaping in the build sequence?
Hard landscaping comes first, and soft landscaping comes later. Patios, walls, steps, drainage, edging and garden room groundwork create the framework, while soil conditioning, turf and planting finish the space.
That order is backed by both practical construction logic and RHS guidance. Heavy materials, compactors, saws and spoil removal will damage finished lawns and planted borders if soft landscaping is done too soon. Many homeowners assume early planting saves time. In reality, it often creates replacement costs.
Hard landscaping also carries the structural decisions. A path width affects circulation. A retaining wall affects levels. A patio threshold affects water runoff at the house. A garden room base affects the exact position of doors, screens and utility routes. Soft landscaping matters, but it responds to the built framework rather than setting it.
If the project includes premium paving, brickwork, sleeper structures or raised planters, then build tolerances become even more important. Small errors in the structural stage show up dramatically in the finished appearance.
When should drainage, retaining walls and structural elements be installed?
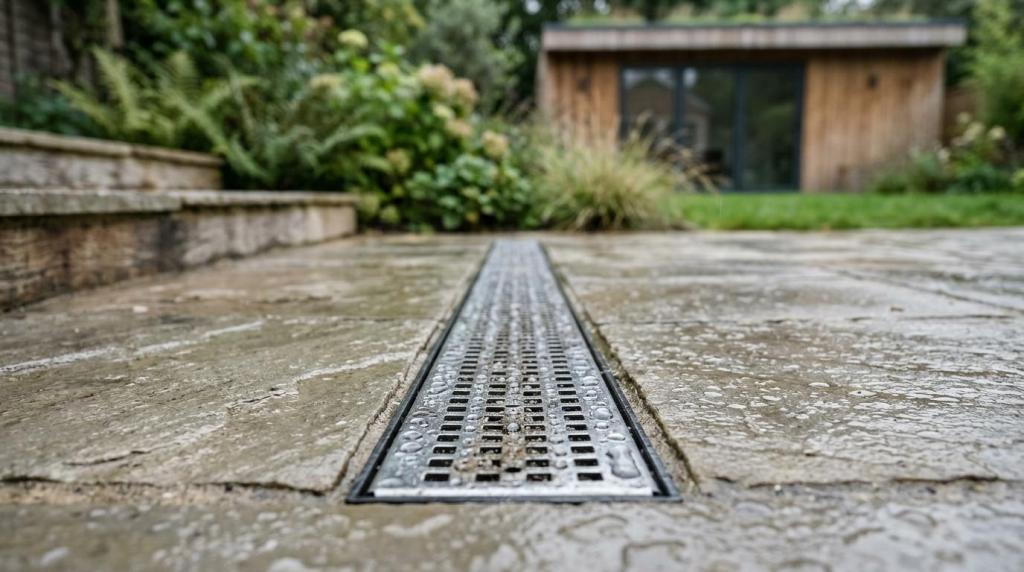
Drainage and structural elements should be installed after excavation and before final surfaces. Channels, retaining walls and foundations are core construction items, not optional extras.
This is the stage where the garden stops being a drawing and starts behaving like a site. Water needs a route. Level changes need support. Paths and patios need edges that will not spread or settle over time.
In sloping gardens, retaining walls and steps often go in before large paved areas because they establish final heights. In flatter plots, drainage channels and base preparation may take priority. If surface water has nowhere to go, then even the best paving will fail in use. That is why hidden work is often the most important work.
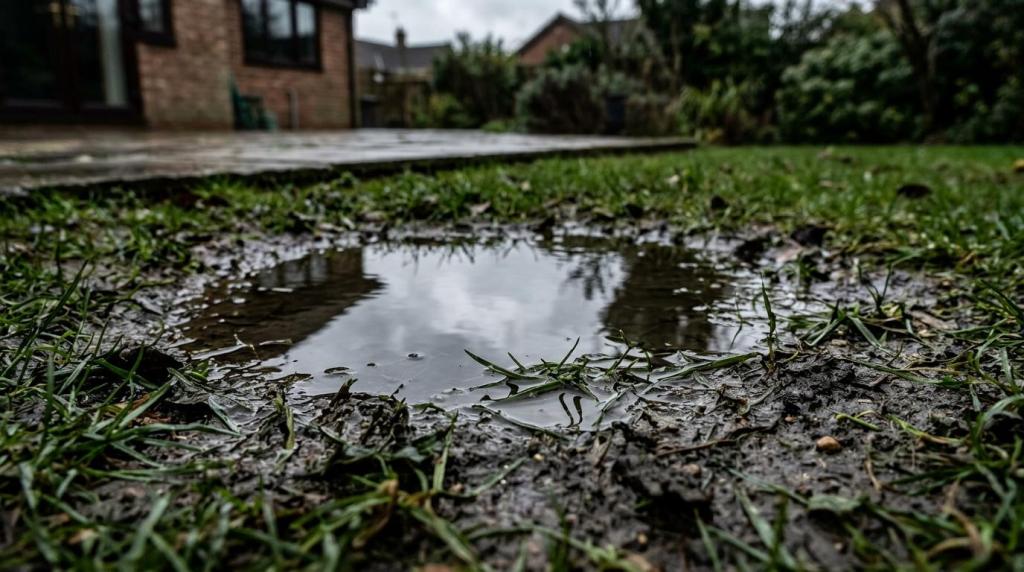
A quiet misconception is that drainage only matters in clay-heavy or waterlogged gardens. It matters in every garden where the finished surfaces direct water, especially near doors, downpipes and enclosed courtyards.
How do patios, paths and access routes fit into the construction order?
Patios and paths belong after underground preparation and structural work, but before planting and final styling. They are finish surfaces, yet they still depend on accurate levels, sub-bases and thresholds.
This stage often takes the most visual attention because it changes how the garden already feels. Even so, it should not be treated as decoration. Patio size affects furniture placement. Path width affects circulation and maintenance access. Step geometry affects comfort and safety.
A practical tip here is to think about movement first. A path is not successful because it looks symmetrical on plan. It is successful because people use it naturally. If a route to a bin store, side gate or garden room feels awkward, people will cut across borders or lawn and create desire lines that the design did not intend.
Where a garden room is part of the brief, the paving order needs extra coordination. Door thresholds, finished floor levels, external lighting and power routes should all be resolved before surfaces are fixed.
When does a garden room count as permitted development in England?
Many garden rooms are permitted development, and Natures Canvas Landscaping notes this is often the case, but Planning Portal and GOV.UK rules still need checking against the specific property and proposed use.
This is one area where homeowners often move too quickly from idea to specification. An outbuilding may be allowed without full planning permission, yet that does not mean every design is automatically compliant. Height, location, use and the status of the property all matter. The building must also remain ancillary to the house rather than becoming independent living accommodation.
Planning Portal states that small detached garden buildings like sheds or summerhouses will not normally need building regulations approval if the floor area is under 15 square metres and there is no sleeping accommodation. That is helpful, but it is not a blanket rule for every larger or more complex structure.
"Natures Canvas Landscaping says a typical garden room specification can start from £18,000, which makes early checks on planning, access and foundations worth doing before finishes are chosen."
A simple if-then check helps here. If the room is just for office, gym or hobby use and fits the permitted development limits, then the route may be straightforward. If it involves sleeping, unusual height, boundary sensitivity or a constrained site, then assume nothing and verify the rules before construction begins.
How do permitted development rules compare with building regulations for outbuildings?
Permitted development and building regulations are different checks. Planning deals with whether the outbuilding can be built in principle, while building regulations deal with construction standards and when approval is needed.
That distinction matters because many people use the terms as if they are interchangeable. They are not. You can have a garden room that fits permitted development rules but still triggers other compliance questions, depending on size, specification or intended use.
Planning Portal and GOV.UK are the right starting points for this comparison. Permitted development focuses on limits and conditions attached to domestic outbuildings. Building regulations focus on safety and technical control. If a project changes from a simple incidental garden room into something more complex, the compliance path changes too.
The safest mindset is to treat every outbuilding as a planning and technical decision, not just a product choice.
What causes delays, cost changes or rework in garden construction?
Most delays come from late decisions or hidden site conditions. Access limits, drainage surprises, boundary uncertainty and specification changes are the biggest sources of programme drift.
The pattern is usually predictable. A client changes paving after sub-base depths are set. A drainage run is found where the retaining wall should go. A garden room is added after the patio layout has been fixed. Each issue is manageable, but each one becomes more expensive when discovered late.
Several risks appear again and again:
Late level changes: steps, retaining edges and drainage falls may need redesign
Unclear access routes: labour time and material handling costs rise quickly
Boundary assumptions: fencing, wall lines and foundations may need revisiting
Delayed utility decisions: lighting, sockets and data routes are harder to add after paving
Planning assumptions: a garden room can stall if permitted development has not been checked properly
One of the best questions a homeowner can ask is simple: what needs to be fixed now so that later stages stay flexible? In garden construction, that question usually points back to the same answer every time: design first, structure second, finish last.

Comments